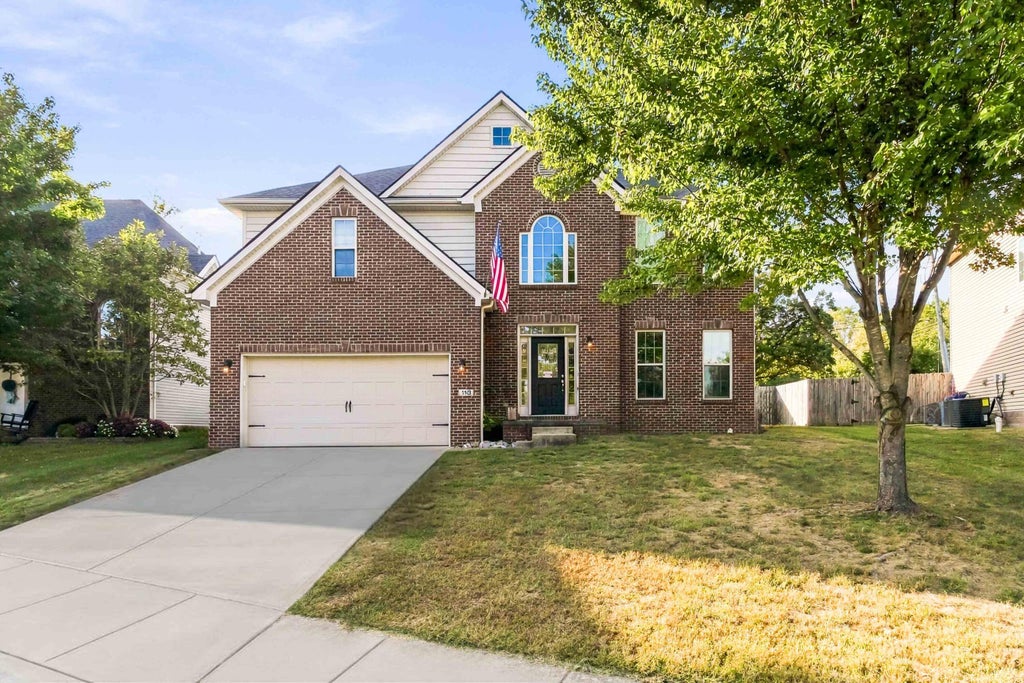
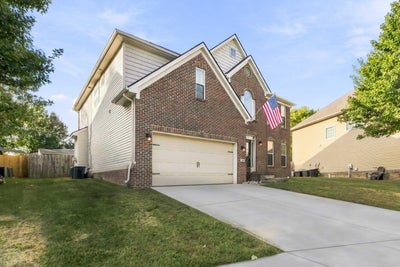
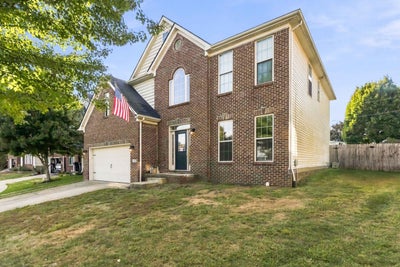
113 Waterside DriveGeorgetown, KY 40324
Village at Lanes Run · Scott County
Description
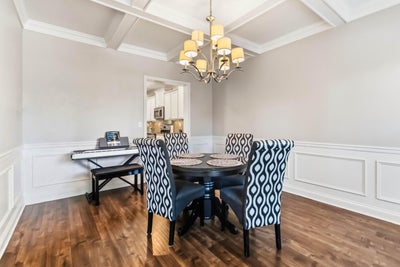
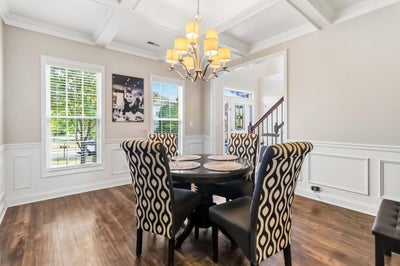
FORMER MODEL HOME • STUNNING OUTDOOR LIVING • SOLAR PANELS • LUXURIOUS PRIMARY SUITE This is the one you've been waiting for! Welcome to this beautifully appointed former model home featuring the highly desirable Talbot floor plan, where thoughtful design, upgraded finishes, and exceptional entertaining spaces come together. From the moment you enter, you'll appreciate the open-concept design, spacious living areas, and impressive attention to detail throughout. The chef-inspired kitchen features variable-height cabinetry, under-cabinet lighting, Venetian Gold granite countertops, and stainless-steel appliances, creating a stylish and functional space for everyday living and entertaining. The dining room makes a statement with elegant coffered ceilings, while the family room invites you to relax beside a gas fireplace with built-in bookcases. But the real showstopper may be outside! The covered game-day patio features a spectacular outdoor gas stone fireplace and is wired for entertainment, creating an incredible space for watching the big game, hosting friends, or enjoying a quiet evening outdoors. Upstairs, escape to the spacious Primary Suite, complete with a luxurious soaker tub surrounded by beautiful tile and a large, fully tiled shower featuring a heavy-glass frameless door. The massive walk-in closet provides an abundance of storage and room for your entire wardrobe. Additional highlights include second-floor laundry with a built-in folding table, attractive laminate flooring on the first floor, and hardwood and carpet flooring upstairs. And for added efficiency, discreetly positioned solar panels help significantly reduce monthly electric costs. Former model-home quality, an exceptional outdoor entertaining space, a luxurious primary retreat, and energy-saving solar—all in one incredible home. Showings start 10/1/26.
Property Information
- Property type
- Residential
- Sub-type
- Single Family Residence
- Structure type
- House
- Year built
- 2015
- Living area
- 2,946 Sq Ft
- Lot size
- 0.19 acres
- Garage spaces
- 2
- Days on market
- 2
- MLS® Listing#
- 26025919
Property Features
- Interior
- Breakfast Bar · Entrance Foyer · Eat-in Kitchen · Walk-In Closet(s) · Ceiling Fan(s)
- Exterior
- Other
- Appliances
- Disposal · Dishwasher · Microwave · Refrigerator · Range · Gas Water Heater
- Cooling
- Electric · Ceiling Fan(s)
- Heating
- Forced Air · Natural Gas
- Flooring
- Carpet · Hardwood · Laminate · Tile
- Fireplace
- Gas Log · Great Room · Masonry · Outside
- Parking
- Driveway · Garage Door Opener · Off Street · Garage Faces Front
- Laundry
- Electric Dryer Hookup · Washer Hookup · Upper Level
- Fencing
- Privacy · Wood
- Lot features
- Landscaped
- Construction
- Brick Veneer · Vinyl Siding
- Foundation
- Slab
- Roof
- Shingle
- Windows
- Insulated Windows · Blinds
- Other structures
- Shed(s)
- Community
- Park
- Utilities
- Electricity Connected · Natural Gas Connected · Sewer Connected · Water Connected
- Sewer
- Public Sewer
- Water source
- Public
Rooms
Second
- Primary Bedroom
- Primary Bathroom
- Bathroom 2
- Bedroom 2
- Bedroom 3
- Bedroom 4
- Utility Room
First
- Other
- Bathroom 2
- Dining Room
- Great Room
- Kitchen
Schools
- Elementary
- Creekside
- Middle
- Royal Spring
- High
- Scott Co
Financial Details
- HOA
- $300 / Annually
- Parcel number
- 189-40-006.000
Directions
From Georgetown. Take 460 East toward Paris. Turn left onto Connector Rd. Right onto Old Oxford. Right onto Village Blvd. Immediate right onto Waterside Drive. It is the 2nd house on the right.

Listing Courtesy: Four Seasons Realty - 8593967295
Last Updated: 2026-09-18T00:00:00.000Z
Commute Calculator
Explore commute times from 113 Waterside Drive, Georgetown, KY 40324.