386 Howards Crossing DriveWendell, NC 27591
Maggie Way · Johnston County
Description
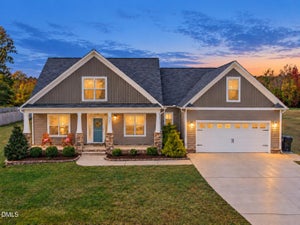
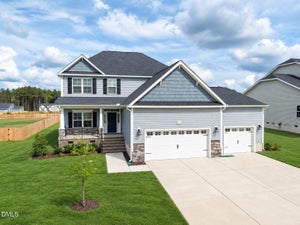
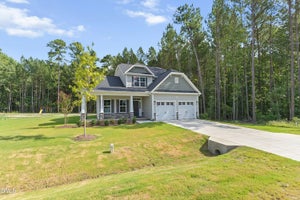
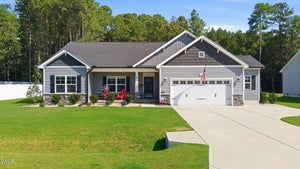
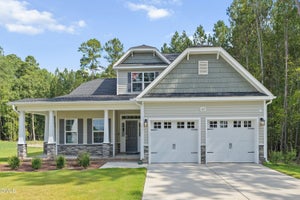
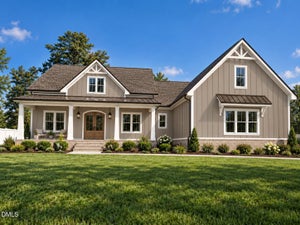
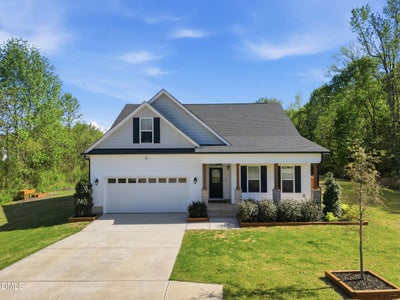
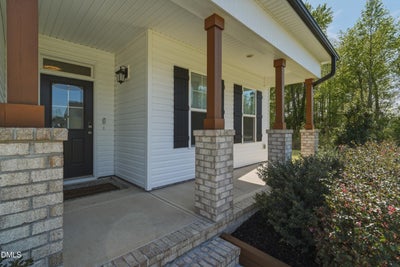
Private .80-Acre Retreat in Wendell, NC — 4 Bed, 3 Bath, No City Taxes! Looking for space, privacy, and low costs in Wendell? This 4-bedroom, 3-full-bath home sits on the largest active private lot in the neighborhood — .80 acres buffered on all sides by HOA-owned land, with low HOA dues and no city taxes. The open-concept main level centers on a kitchen built for gathering, with granite counters, a tile backsplash, stainless appliances, and a large island. The main-floor owner's suite offers a tray ceiling, an oversized walk-in closet, a double-sink vanity, and a five-foot shower, plus two additional main-floor bedrooms for flexibility. Upstairs, a large bonus room, full bath, and an additional bedroom create space for guests, a home office, or a playroom — with walk-in attic storage keeping everything organized. Outside, the screened porch overlooks a private, wooded backyard buffered by HOA land on every side — rare in this neighborhood, and ideal for quiet mornings or entertaining. Septic is off site, so maximum flexibility for any backyard dreams you may have! Minutes from Turnipseed Nature Preserve trails (1 mile), Wendell Falls (3 miles), and historic downtown Wendell's shops and restaurants, just 20 minutes to Downtown Raleigh. This home offers the best of both worlds, small-town charm with easy access to nature and modern conveniences. Septic is off-site, to left of home, but drain fields carry across the street to an easement. This allows for maximum flexibility in back yard,!
Property Information
- Property type
- Residential
- Sub-type
- Single Family Residence
- Style
- Craftsman / Traditional
- Year built
- 2022
- Stories
- 2
- Living area
- 2,289 Sq Ft
- Lot size
- 0.80 acres
- Garage spaces
- 2
- Parking spaces
- 2
- Zoning
- RAG
- Days on market
- 212
- MLS® Listing#
- 10160948
Property Features
- Interior
- Breakfast Bar · Ceiling Fan(s) · Crown Molding · Double Vanity · Kitchen Island · Open Floorplan · Recessed Lighting · Stone Counters · Tray Ceiling(s)
- Exterior
- Fire Pit · Rain Gutters
- Appliances
- Dishwasher · Electric Range · Electric Water Heater · Free-Standing Electric Range · Free-Standing Range · Free-Standing Refrigerator · Microwave · Plumbed For Ice Maker · Range · Refrigerator · Self Cleaning Oven · Stainless Steel Appliance(s)
- Cooling
- Central Air · Zoned
- Heating
- Electric · Heat Pump · Zoned
- Flooring
- Carpet · Ceramic Tile · Hardwood · Vinyl · Tile · Wood
- Fireplace
- Family Room · Fire Pit
- Parking
- Attached · Driveway · Garage
- Patio
- Covered · Deck · Front Porch · Porch · Screened
- Construction
- Brick · Shake Siding · Stone · Vinyl Siding
- Foundation
- Concrete Perimeter · Slab
- Roof
- Shingle
- Security
- Smoke Detector(s)
- Community
- Suburban
- Sewer
- Septic Tank
- Water source
- Public
Rooms
Main
- Bedroom 212.0 x 10.0
- Bedroom 312.0 x 10.0
- Dining Room13.0 x 12.0
- Kitchen13.0 x 11.0
- Living Room20.0 x 15.0
- Master Bedroom15.0 x 13.0
- Office10.0 x 12.0
Schools
- Elementary
- Johnston - Corinth Holders Elementary
- Middle
- Johnston - Archer Lodge Middle
- High
- Johnston - Corinth Holders High School
Financial Details
- HOA
- $640 / Annually
- Annual taxes
- $2,744Tax year 2025
- Assessed value
- $432,150
- Parcel number
- 16J01015I
Directions
From I-87/US264 E, take exit 425, Right on Smithfield Rd. Left on Bissette Rd, continue onto Lake Wendell Rd, Right on Buffaloe Rd, Left in Maggie Way, Right onto Howards Crossing Dr. Home will be on your right.

Listing Courtesy: Coldwell Banker Advantage - 9194675111
Last Updated: 2026-04-17
Commute Calculator
Explore commute times from 386 Howards Crossing Drive, Wendell, NC 27591.