




971 Filmandale RoadBurlington, ON L7T 2Z2
Halton
Description
A RARE CUSTOM HOME OPPORTUNITY IN BURLINGTON! Welcome to 971 Filmandale Road, where modern luxury, thoughtful design and an exceptional 38' x 195' deep lot come together in one impressive residence. This newly built custom home offers approximately 3,600 sq. ft. of beautifully finished living space, including approximately 2,505 sq. ft. above grade, with 9' ceilings on every level and elevated finishes throughout.The heart of the home is the stunning gourmet kitchen, featuring custom cabinetry, quartz countertops, premium JennAir appliances and an oversized island designed for gathering and entertaining. The bright, open-concept family room showcases a striking fireplace and overlooks the covered loggia and extraordinary backyard-offering incredible space for future outdoor entertaining, a pool, gardens and more.Upstairs, each of the three spacious bedrooms enjoys its own private ensuite, complemented by a convenient upper-level laundry room. The professionally finished lower level extends the living space with an additional bedroom, 3-piece bath and open-concept recreation/den area-ideal for guests, teens, extended family, a home office or gym.Additional features include hardwood flooring throughout, integrated speaker system, irrigation system, custom finishes and exceptional attention to detail.Set in Burlington's desirable LaSalle/Aldershot community, enjoy the best of both lifestyle and convenience-close to excellent schools, parks, waterfront trails, LaSalle Park and Marina, the Royal Botanical Gardens, shopping, dining, Aldershot GO and major highways, with Lake Ontario just minutes away.Brand-new custom construction. Approximately 3,600 sq. ft. of finished living space. An extraordinary 195-foot-deep lot. All in an established Burlington neighbourhood. A combination this difficult to find deserves to be seen in person.
Property Information
- Property type
- Residential
- Sub-type
- Single Family Residence
- Style
- 2-Storey
- Stories
- 2
- Lot dimensions
- 37.5x195.14
- Parking spaces
- 4
- MLS® Listing#
- W13792470
Property Features
- Appliances
- Water Heater
- Cooling
- Central Air
- Heating
- Natural Gas · Forced Air
- Fireplace
- Electric
- Basement
- Finished
- Pool
- None
- Patio
- Patio
- Fencing
- Fenced
- Lot features
- On Golf Course
- Construction
- Brick
- Roof
- Asphalt
- Parcel number
- 071070154
Directions
Plains Road & Filmandale
Listing Courtesy: ROYAL LEPAGE SIGNATURE REALTY - 9055682121
Burlington Market Statistics
How this home compares to 2,970 active listings in Burlington, ON
| Burlington median | This listing | |
|---|---|---|
| Median listing price | $872,673 | $2,099,900 |
| Median days on market | 41 | — |
| Median Sq Ft | 1,496 | — |
| Median price / Sq Ft | $612 | — |
Market statistics compiled from active EXIT Realty® and MLS listings in Burlington, ON.
Commute Calculator
Explore commute times from 971 Filmandale Road, Burlington, ON L7T 2Z2.
More homes to consider
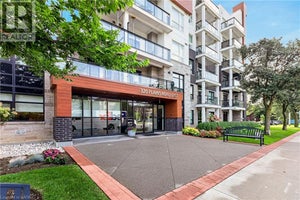
View similar homes View nearby homes$464,900
Nearby< 0.1 km2 bd, 1 ba, 706 Sq Ft
320 Plains Road E Unit# 208Burlington, ON L7T 0C1#30247548



Similar Home Values
Comparable nearby listings and their asking prices.
| Address | Price | Beds | Baths | Sq Ft |
|---|---|---|---|---|
| 600 DEBORAH Crescent, Burlington, ON | $2,150,000 | 4 | 3 | 2,583 |
| 947 GLENWOOD AVENUE, Burlington (LaSalle), ON | $1,899,000 | 4 | 4 | — |
| 59 FAIRWOOD PLACE E, Burlington (LaSalle), ON | $1,899,000 | 5 | 5 | — |
| 794 FALCON BOULEVARD, Burlington (LaSalle), ON | $1,949,000 | 3 | 3 | — |
Connect with a Local Real Estate Expert



Data Terms of Use
This website is operated by EXIT Ottawa Valley Realty, Brokerage, a brokerage who is a member of The Canadian Real Estate Association (CREA). The content on this website is owned or controlled by CREA. By accessing this website, the user agrees to be bound by these terms of use as amended from time to time, and agrees that these terms of use constitute a binding contract between the user, EXIT Ottawa Valley Realty, Brokerage, and CREA.
Copyright
The content on this website is protected by copyright and other laws, and is intended solely for the private, non-commercial use by individuals. Any other reproduction, distribution or use of the content, in whole or in part, is specifically prohibited. Prohibited uses include commercial use, “screen scraping”, “database scraping”, and any other activity intended to collect, store, reorganize or manipulate the content of this website.
Trademarks
REALTOR®, REALTORS®, and the REALTOR® logo are certification marks that are owned by REALTOR® Canada Inc. and licensed exclusively to The Canadian Real Estate Association (CREA). These certification marks identify real estate professionals who are members of CREA and who must abide by CREA’s By-Laws, Rules, and the REALTOR® Code. The MLS® trademark and the MLS® logo are owned by CREA and identify the professional real estate services provided by members of CREA.
Liability and Warranty Disclaimer
The information contained on this website is based in whole or in part on information that is provided by members of CREA, who are responsible for its accuracy. CREA reproduces and distributes this information as a service for its members, and assumes no responsibility for its completeness or accuracy.
Amendments
EXIT Ottawa Valley Realty, Brokerage may at any time amend these Terms of Use by updating this posting. All users of this site are bound by these amendments should they wish to continue accessing the website, and should therefore periodically visit this page to review any and all such amendments.