1959 Highway 208Hemford, NS B0R 1E0
Description
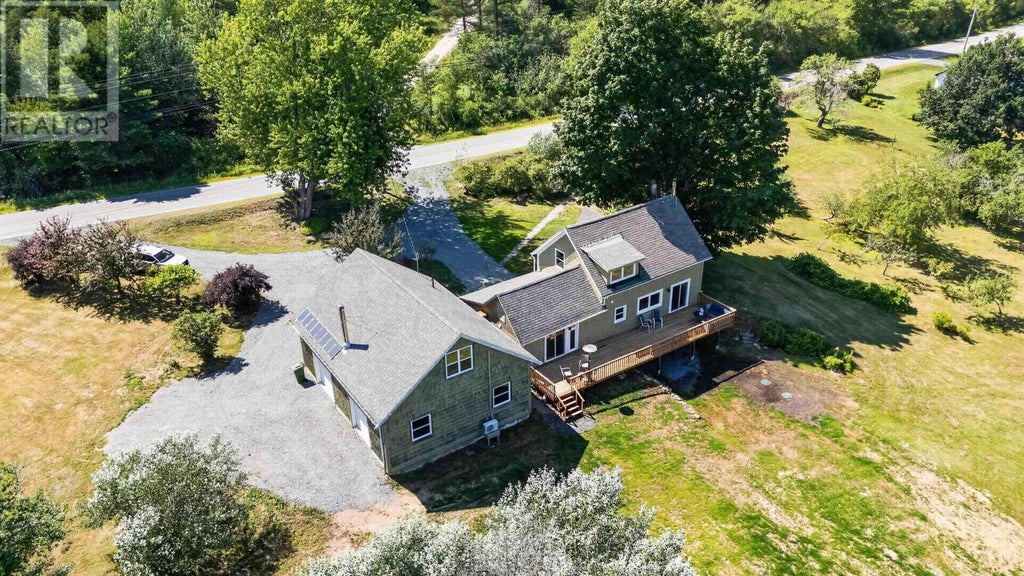
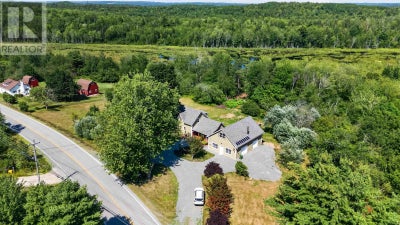
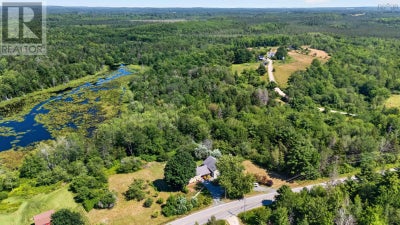
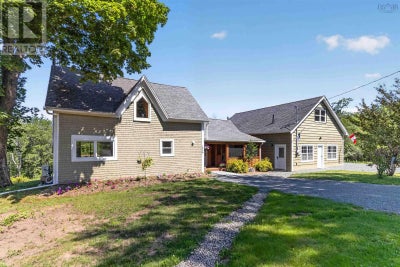
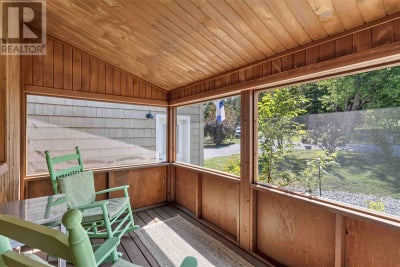
Welcome to The Hemford Craftsman, a beautifully restored country retreat where heritage charm meets modern comfort. Situated on approximately 1.8 acres in the peaceful community of Hemford, this distinctive property has long been a local landmark and has been extensively renovated with exceptional attention to detail. The home offers 1,188 sq. ft. of finished living space featuring rich hardwood floors, handcrafted wood trim, vaulted pine ceilings, and a warm, inviting layout. The custom kitchen, built by a local craftsman, showcases butcher-block countertops, an island, pantry storage, and direct access to the expansive rear deck. The living room is anchored by a stunning floor-to-ceiling stone hearth with a WETT-certified wood stove. Two bedrooms, including a spacious primary with a walk-in closet, are complemented by a bright upper-level bathroom with beautiful meadow and pond views. Outside, enjoy a screened front porch, a massive new pressure-treated rear deck, mature landscaping, fruit trees, perennial gardens, open meadow views, and a backyard fire pit perfect for relaxing evenings. The detached insulated two-bay garage offers finished interior space, storage, and 220-volt service. Above, a beautifully finished flex space adds nearly 500 sq. ft. and includes its own entrance, kitchenette, sink, and laundry hookups, making it ideal for guests, a home office, studio, or potential in-law suite. Extensive upgrades include framing, insulation, drywall, plumbing, electrical and panel, septic tank, high-efficiency heat pump, windows, doors, trim, interior and exterior paint, and professionally tested well water with excellent pressure. Additional features include solar panels with battery backup and Bell Fibre Internet, providing modern convenience and the tranquility of country living. Thoughtfully restored and truly move-in ready, The Hemford Craftsman offers a rare opportunity to own a unique property where character, quality, and lifestyle come together. (id:31684)
Property Information
- Property type
- Residential
- Sub-type
- Single Family Residence
- Structure type
- House
- Stories
- 2
- Living area
- 1,188 Sq Ft
- Lot size
- 1.90 acres
- Lot dimensions
- 1.9
- Ownership
- Freehold
- Listing #
- 202619117
Property Features
- Appliances
- Electric Range · Washer · Refrigerator · Dishwasher · Dryer · Microwave
- Heating
- Baseboard · Heat Pump · Electric · Wood · Ductless
- Flooring
- Carpet · Hardwood · Ceramic Tile
- Parking
- Garage · Gravel · Detached
- Foundation
- Stone
- Sewer
- Septic Tank
- Water source
- Well
- Parcel number
- 60266020
Rooms
Second level
- Primary Bedroom20.3 x 12.7 +/- jog
- 4pc Bathroom7.7 x 9.9 +/- jog
- Bedroom9.5 x 10.2
- Kitchen13.3 x 6.5 (Suite)
- Kitchen16.10 x 6.1 (Suite)
- Laundry6.9 x 6.2 (Suite)
- Laundry6.9 x 5.2 (Suite)
- Living Room4.10 x 4.11 +/- jog
Main level
- Kitchen18.8 x 12.2
- Kitchen7.4 x 6. +/- jog
- Laundry7. x 4.7
- Laundry8.2 x 5.2
- Living Room20.4 x 12.1
Directions
From Highway 10 to Route 208. 10 kms, property on the left hand side, look for sign

Listing Courtesy: Exit Realty Town & Country
Data Terms of Use
This website is operated by EXIT Realty, a brokerage who is a member of The Canadian Real Estate Association (CREA). The content on this website is owned or controlled by CREA. By accessing this website, the user agrees to be bound by these terms of use as amended from time to time, and agrees that these terms of use constitute a binding contract between the user, EXIT Realty, and CREA.
Copyright
The content on this website is protected by copyright and other laws, and is intended solely for the private, non-commercial use by individuals. Any other reproduction, distribution or use of the content, in whole or in part, is specifically prohibited. Prohibited uses include commercial use, “screen scraping”, “database scraping”, and any other activity intended to collect, store, reorganize or manipulate the content of this website.
Trademarks
REALTOR®, REALTORS®, and the REALTOR® logo are certification marks that are owned by REALTOR® Canada Inc. and licensed exclusively to The Canadian Real Estate Association (CREA). These certification marks identify real estate professionals who are members of CREA and who must abide by CREA’s By-Laws, Rules, and the REALTOR® Code. The MLS® trademark and the MLS® logo are owned by CREA and identify the professional real estate services provided by members of CREA.
Liability and Warranty Disclaimer
The information contained on this website is based in whole or in part on information that is provided by members of CREA, who are responsible for its accuracy. CREA reproduces and distributes this information as a service for its members, and assumes no responsibility for its completeness or accuracy.
Amendments
EXIT Realty may at any time amend these Terms of Use by updating this posting. All users of this site are bound by these amendments should they wish to continue accessing the website, and should therefore periodically visit this page to review any and all such amendments.
Commute Calculator
Explore commute times from 1959 Highway 208, Hemford, NS B0R 1E0.