



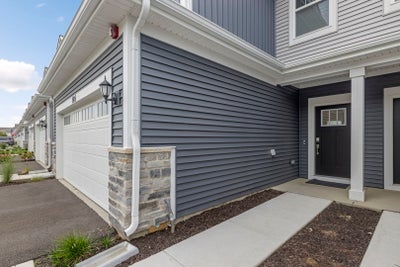


924 Shagbark LaneWest Dundee, IL 60118
Kane County
Description
BETTER THAN NEW! Tens of thousands of dollars of owner added beautiful, useful and practical upgrades! The first floor features an OPEN CONCEPT floor plan which includes 9' CEILINGS throughout the Family Room, dining room and kitchen combined into a great room which is perfect for entertaining or just the open concept living you are looking for. CUSTOM PLANTATION SHUTTERS in both the dining space and great room area. This first floor also includes an updated powder room with decorator mirror and custom wall storage. The 2nd floor features two secondary bedrooms and an owner's suite with a private bathroom featuring a walk-in shower, double bowl vanity AND a spacious walk-in closet. The 2nd bedroom is currently being used as a spacious office and features a double closet complete with container store custom storage unit. All bedrooms have custom pleated top down/buttom up window treatments as well as CUSTOM CONTAINER STORE STORAGE SYSTEMS in the closets. The LAUNDRY ROOM also has A CUSTOM CONTAINER STORE STORAGE SYSTEM. The stunning kitchen includes quartz countertops, a PREP ISLAND with overhang for barstools and large single bowl sink, self closing drawers, an abundance of cabinets and a WALK IN PANTRY. The dishwasher, range and microwave are all STAINLESS STEEL GE appliances. The kitchen also features hard wired under cabinet lighting. On the other side of the staircase to the 2nd floor is the entrance to the most amazing garage! This HEATED DREAM GARAGE features 5 additional outlets, custom storage track wall, 4 overhead storage racks and (2) 30" wall cabinets. Great location within the community as there are no neighbors behind, just the beautiful meadow. West Dundee is a great community located just minutes off of I90 for quick access going east to Chicago and west out to Rockford. It's residents are able to enjoy all of what the downtown area offers including wonderful restaurants, great shopping and numerous local festivals. There's no shortage of outdoor fun at nearby Huffman Park, featuring sport courts, a splash pad, a skatepark and a playground. Nothing to do but move in and enjoy!
Property Information
- Property type
- Residential
- Sub-type
- Townhouse
- Year built
- 2025
- Stories
- 2
- Living area
- 1,840 Sq Ft
- Lot dimensions
- 30X60
- Garage spaces
- 2
- Parking spaces
- 2
- Ownership
- Fee Simple w/ HO Assn.
- Days on market
- 8
- MLS® Listing#
- 12748905
Property Features
- Interior
- Entrance Foyer · Walk-In Closet(s) · High Ceilings · Open Floorplan · Pantry
- Appliances
- Range · Microwave · Dishwasher · Disposal · Stainless Steel Appliance(s)
- Cooling
- Central Air
- Heating
- Natural Gas
- Flooring
- Laminate · Carpet
- Basement
- None
- Parking
- Asphalt · Garage Door Opener · Heated Garage · Attached · Garage
- Laundry
- Upper Level · Sink
- Patio
- Patio
- Construction
- Stone · Concrete
- Foundation
- Concrete Perimeter
- Roof
- Asphalt
- Windows
- Screens · Drapes · Blinds · Plantation Shutters
- Sewer
- Public Sewer
- Water source
- Public
Rooms
Main
- Foyer4X6
- Dining Room10X8
- Family Room15X21
- Kitchen12X10
Second
- Bedroom 218X13
- Bedroom 311X11
- Laundry10X8
- Master Bedroom15X14
Schools
- Elementary
- Dundee Highlands Elementary Scho
- Middle
- Dundee Middle School
- High
- H D Jacobs High School
- District
- H D Jacobs High School
Financial Details
- HOA
- $249 / Monthly
- Annual taxes
- $1,619Tax year 2025
- Parcel number
- 0321256012
Directions
Randall Road to East on Huntley Road. Hickory Glen community at the corner of Huntley Road and Harbor.

Listing Courtesy: Berkshire Hathaway HomeServices Starck Real Estate - (847) 515-1200
Last Updated: 2026-09-10T00:00:00.000Z
West Dundee Market Statistics
How this home compares to 21 active listings in West Dundee, IL
| West Dundee median | This listing | |
|---|---|---|
| Median listing price | $450,000 | $439,000 |
| Median days on market | 15 | 8 |
| Median Sq Ft | 1,840 | 1,840 |
| Median price / Sq Ft | $214 | $239 |
Market statistics compiled from active EXIT Realty® and MLS listings in West Dundee, IL.
Commute Calculator
Explore commute times from 924 Shagbark Lane, West Dundee, IL 60118.
More homes to consider
View similar homes View nearby homes$16/mo
Nearby0.2 mi1925 Huntley RoadWest Dundee, IL 60118#07092891
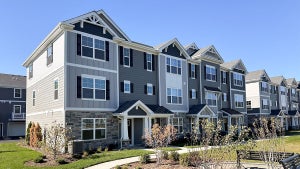
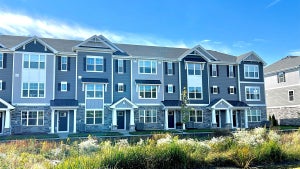


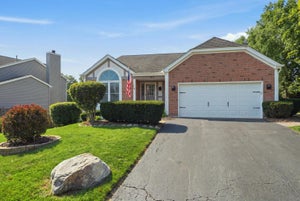
Similar Home Values
Comparable nearby listings and their asking prices.
| Address | Price | Beds | Baths | Sq Ft |
|---|---|---|---|---|
| 412 lakeshore Court, St. Charles, IL | $442,990 | 3 | 3 | 1,827 |
| 413 lakeshore Court, St. Charles, IL | $442,990 | 3 | 3 | 1,827 |
| 610 W Main Street, West Dundee, IL | $425,000 | 3 | 2 | 2,500 |
| 205 Sharon Drive, Sleepy Hollow, IL | $425,000 | 4 | 2 | 2,013 |


