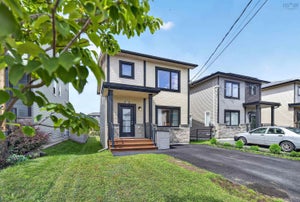
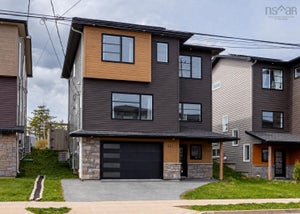
196 Titanium CrescentSpryfield, NS B3P 0J2
Description
Welcome to 196 Titanium Crescent, located in the highly sought-after family community of the Governors Brook subdivision in Halifax. This well-maintained home offers a bright and functional open-concept layout designed for modern living. With 3 spacious bedrooms and 3.5 bathrooms, theres plenty of room for families, guests, and everyday comfort. The primary bedroom is a private retreat featuring a walk-in closet and full ensuite bathroom, creating a comfortable space to unwind at the end of the day. Step outside to enjoy a large back deck, perfect for summer entertaining, BBQs, or relaxing evenings outdoors. The yard is fully fenced with a privacy fence, offering both security and seclusionideal for kids, pets, and peace of mind. A handy shed is also included, providing extra storage for tools, seasonal items, and outdoor equipment. Key updates include new heat pumps installed in 2025, providing efficient year-round heating and cooling. Located in the family-friendly community of Governors Brook subdivision, this home is close to schools, parks, walking trails, and everyday amenitiesmaking it a convenient and desirable place to live. A great opportunity to own a move-in-ready home in a growing neighbourhood that balances comfort, privacy, and accessibility. (id:31684)
Property Information
- Property type
- Residential
- Sub-type
- Single Family Residence
- Structure type
- House
- Year built
- 2019
- Stories
- 2
- Living area
- 2,176 Sq Ft
- Lot size
- 0.08 acres
- Lot dimensions
- 0.0753
- Ownership
- Freehold
- Listing #
- 202623813
Property Features
- Appliances
- Cooktop · Washer · Refrigerator · Dryer · Range Hood
- Heating
- Baseboard · Heat Pump · Electric · Ductless
- Flooring
- Laminate · Ceramic Tile
- Construction
- Vinyl Siding
- Sewer
- Public Sewer
- Water source
- Public
- Parcel number
- 41369935
Rooms
Main level
- Foyer4.11x7.2
- 2pc Bathroom8.5x4.8
- Dining Room7.5x12.4
- Kitchen11.9x12.4
- Living Room14.3x22.11
Second level
- Primary Bedroom18.0x12.4
- 3pc Ensuite bath5.5x8.6
- 4pc Bathroom8.1x4.10
- Bedroom9.1x10.2
- Bedroom8.9x10.2
- Laundry5.11x5.0
Lower level
- 4pc Bathroom6.1x7.6
- Storage7.1x7.6
- Game Room16.10x23.9
Directions
From Armdale rotary - take Herring Cove exit continue to Hartlen Ave, to Alabaster Way to Titanium Crescent.

Listing Courtesy: RE/MAX Nova (Halifax)
Data Terms of Use
This website is operated by EXIT Realty Specialists, a brokerage who is a member of The Canadian Real Estate Association (CREA). The content on this website is owned or controlled by CREA. By accessing this website, the user agrees to be bound by these terms of use as amended from time to time, and agrees that these terms of use constitute a binding contract between the user, EXIT Realty Specialists, and CREA.
Copyright
The content on this website is protected by copyright and other laws, and is intended solely for the private, non-commercial use by individuals. Any other reproduction, distribution or use of the content, in whole or in part, is specifically prohibited. Prohibited uses include commercial use, “screen scraping”, “database scraping”, and any other activity intended to collect, store, reorganize or manipulate the content of this website.
Trademarks
REALTOR®, REALTORS®, and the REALTOR® logo are certification marks that are owned by REALTOR® Canada Inc. and licensed exclusively to The Canadian Real Estate Association (CREA). These certification marks identify real estate professionals who are members of CREA and who must abide by CREA’s By-Laws, Rules, and the REALTOR® Code. The MLS® trademark and the MLS® logo are owned by CREA and identify the professional real estate services provided by members of CREA.
Liability and Warranty Disclaimer
The information contained on this website is based in whole or in part on information that is provided by members of CREA, who are responsible for its accuracy. CREA reproduces and distributes this information as a service for its members, and assumes no responsibility for its completeness or accuracy.
Amendments
EXIT Realty Specialists may at any time amend these Terms of Use by updating this posting. All users of this site are bound by these amendments should they wish to continue accessing the website, and should therefore periodically visit this page to review any and all such amendments.
Commute Calculator
Explore commute times from 196 Titanium Crescent, Spryfield, NS B3P 0J2.