1001 E Caroline LaneTempe, AZ 85284
CORONA VISTA · Maricopa County
Listing Courtesy: My Home Group Real Estate - 4806852760
Description
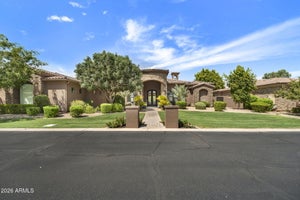
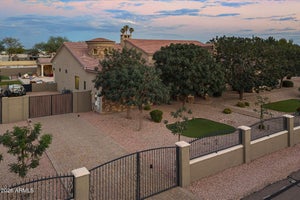
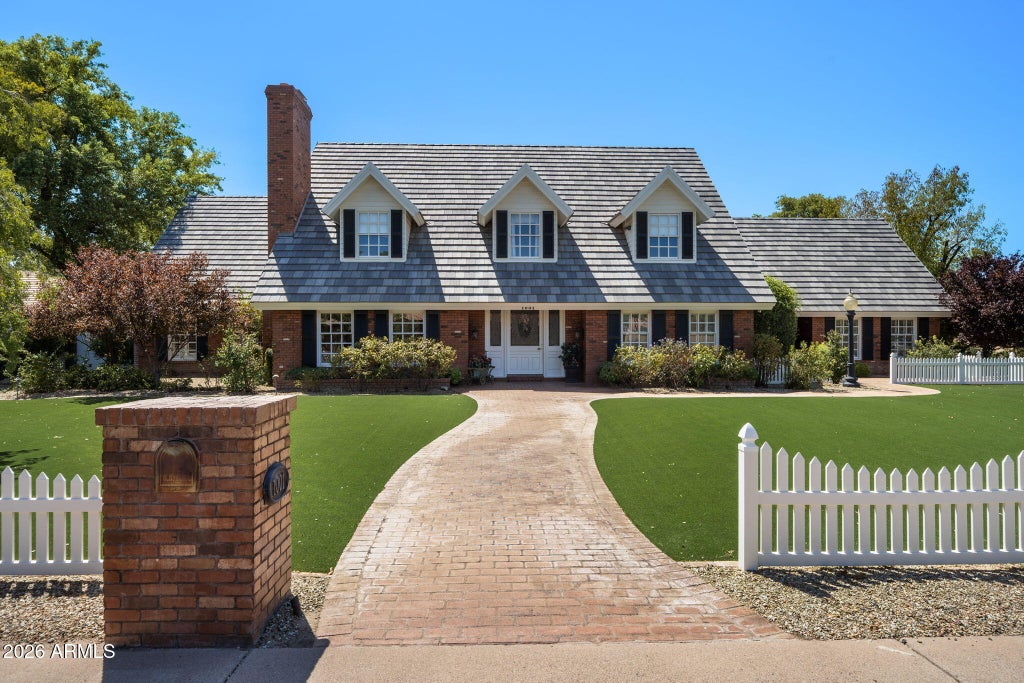
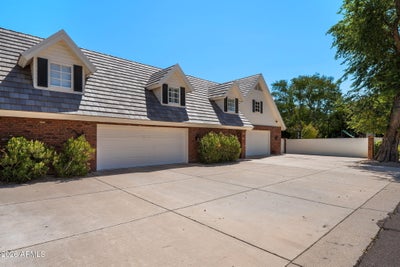
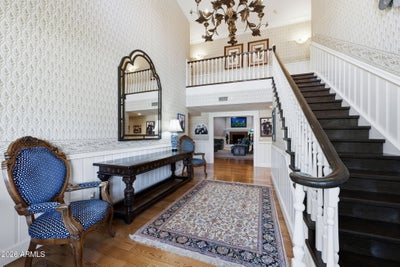
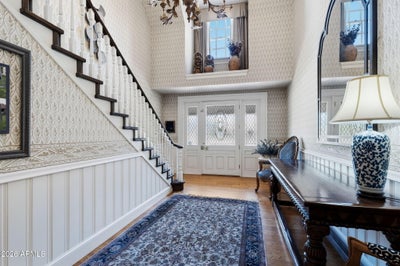
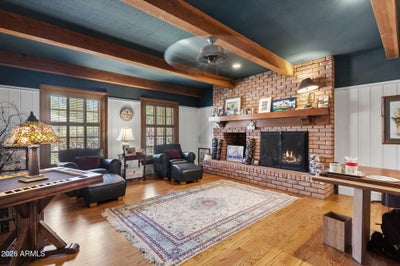
Tucked away on a coveted one-acre corner lot at the end of a quiet cul-de-sac, this extraordinary Tempe estate is more than a residence--it is a private world designed for living beautifully. With no HOA, the property offers a rare combination of space, freedom, and privacy, while decades of thoughtful transformation have created a home of remarkable scale, sophistication, and soul. Featuring 6 bedrooms, 8 full bathrooms, and an approximately 1,700-square-foot finished basement, the home offers an exceptional level of space and versatility. From the moment you cross the threshold, the architecture begins to tell its story. Warm wood-beamed ceilings soar overhead, dramatic skylights draw Arizona sunlight deep into the interiors, and expansive walls of glass dissolve the boundaries between inside and out. Two disappearing walls of four-panel glass open at the touch of a button, revealing the resort-like grounds beyond and transforming the home into an extraordinary setting for everything from quiet mornings to unforgettable evenings. One extraordinary acre and a durable concrete roof add timeless character and lasting appeal. At the heart of the home is a chef's kitchen designed equally for intimate family moments and grand celebrations. Fired sandstone, granite, and wood countertops surround an oversized island, while abundant custom cabinetry provides exceptional storage. A gas range and gas cooktop anchor the stainless-steel appliance collection, complemented by two refrigerators, two dishwashers, and two garbage disposals--making the kitchen exceptionally well equipped for both everyday living and serious entertaining. The main-level primary suite offers a private retreat within the home. Thoughtfully reimagined, the expansive suite features two walk-in closets and a spa-inspired bathroom with a separate private soaking tub, creating a serene sanctuary at the end of the day. Three additional bedrooms are located upstairs, while another bedroom is positioned on the lower level, providing flexibility for family, guests, or multigenerational living. Functionality is woven throughout the home's generous footprint. Two separate laundry rooms--one upstairs and one downstairs--are each equipped with a washer and dryer, making daily life remarkably convenient. A dedicated office, generous mudroom, and extensive built-in storage further support the rhythms of a large household. Then there is the approximately 1,700-square-foot finished basement--a world unto itself. Designed for possibility, this versatile lower level includes a bedroom, full bathroom, expansive great room, reception room, recreation space, and abundant storage. Whether envisioned as a guest retreat, entertainment zone, home gym, media room, or private gathering space, the basement offers an extraordinary extension of the home's living environment. Three fireplaces add warmth and character throughout the main living spaces, including the living room, family room, and office. Together with the home's wood-beamed ceilings, skylights, bay windows, and generous proportions, these details create an atmosphere that feels both grand and genuinely inviting. Outside, the estate truly comes alive. Beyond the disappearing glass walls, the backyard unfolds as a private resort created for Arizona's incomparable indoor-outdoor lifestyle. A shimmering saltwater diving pool with Baja step and water feature forms the centerpiece, complemented by an in-ground spa designed for long evenings beneath the stars. An expansive covered patio, built-in misting system, gas fire pit, and outdoor sound system create an effortless setting for entertaining throughout the year. And for those who believe luxury should include a little play, the grounds continue to surprise. A private four-hole putting green, sports court, basketball area, dedicated dog run, and beautifully upgraded low-maintenance landscaping create an extraordinary private playground without sacrificing the property's sense of refinement or tranquility. Behind the scenes, the home has been meticulously cared for and continually improved. Front and rear turf were replaced in 2022, the primary suite and closets were expanded in 2021, the exterior was freshly painted, and the concrete roof was replaced approximately ten years ago. Multiple HVAC upgrades, ongoing professional service, and exceptional insulation enhance comfort and efficiency, while Control4 smart-home integration and automated shutters allow the home to respond seamlessly to the moment. The story began in 1986, when the current owners acquired the property and embarked on an extraordinary process of transformation. Over the years came a comprehensive remodel, an expansive family-room addition, a complete reimagining of the backyard, and the most recent primary-suite renovation. The result is not simply a home that has been renovated--it is a home that has been curated, shaped over time by the way a family actually lives. This is where grand architecture meets genuine comfort. Where morning light pours through walls of glass and evenings linger beside the fire. Where the pool becomes the backdrop for summer memories, the kitchen becomes the heart of celebrations, and an acre of private grounds becomes a canvas for whatever comes next. Six bedrooms. Eight full bathrooms. One extraordinary acre. Private. Expansive. Highly customized. Exceptionally versatile. A truly singular Tempe estate.
Property Information
- Property type
- Residential
- Sub-type
- Single Family Residence
- Year built
- 1986
- Stories
- 2
- Building area
- 9,031 Sq Ft
- Lot size
- 1.02 acres
- Garage spaces
- 4.5
- Days on market
- 35
- Listing #
- 7087550
Property Features
- Interior
- Double Vanity · Kitchen Island · Granite Counters · Smart Home · Vaulted Ceiling(s) · Central Vacuum · High Ceilings
- Exterior
- Barbecue · Misting System · Playground · Built-in Barbecue
- Appliances
- Dishwasher · Disposal · Refrigerator · Gas Cooktop · Microwave · Gas Range · Washer · Dryer · Water Softener Owned · Water Purifier
- Cooling
- Ceiling Fan(s) · Central Air · Evaporative Cooling
- Heating
- Electric
- Flooring
- Carpet · Stone · Tile · Wood
- Fireplace
- Family Room · Living Room · Gas · Fire Pit · Other
- Basement
- Finished · Full · Storage Space
- Pool
- Fenced · Outdoor Pool
- Parking
- Direct Access · Electric Vehicle Charging Station(s)
- Laundry
- Inside · Other
- Fencing
- Block
- Lot features
- Cul-De-Sac · Corner Lot
- Construction
- Stone · Brick · Brick Veneer
- Roof
- Concrete
- Windows
- Skylight(s)
- Security
- Security System Owned
- Sewer
- Septic Tank
- Water source
- Public
Schools
- Elementary
- Kyrene del Cielo School
- Middle
- Kyrene Aprende Middle School
- High
- Corona Del Sol High School
Financial Details
- HOA
- None
- Annual taxes
- $17,751Tax year 2025
- Parcel number
- 301-62-040

Last Updated: 2026-10-01T00:00:00.000Z
Commute Calculator
Explore commute times from 1001 E CAROLINE Lane, Tempe, AZ 85284.