


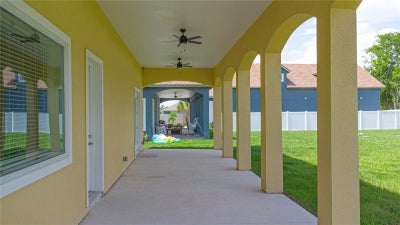
1919 Sipes AvenueSanford, FL 32771
SIPES FEHR · Seminole County
Description
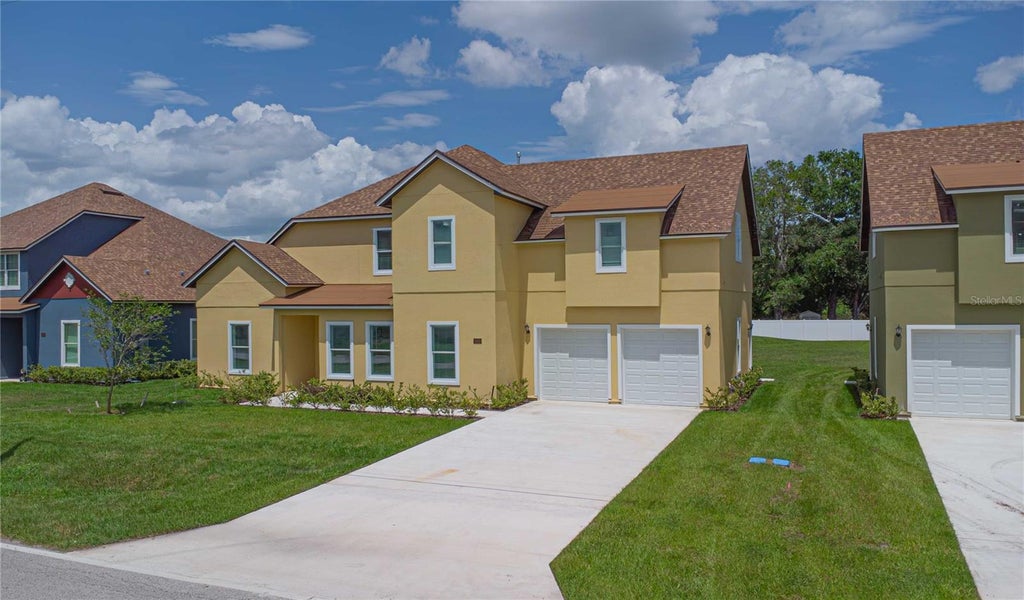
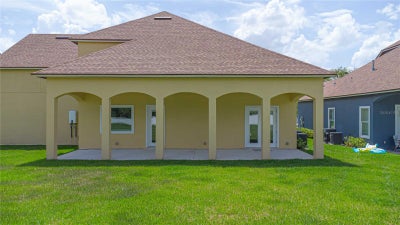
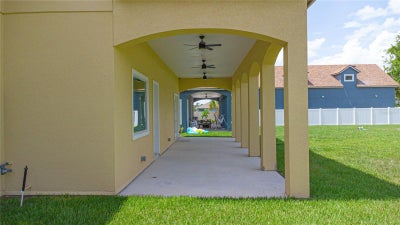
New Construction move in ready luxury 5 Bed 4.5 Bath custom built home! Luxury Estate Living with In-Law Suite or Rental Income. Cutting-edge custom builder has released this one-of-a-kind residence on a large fenced home site in the growing Sanford area. Standard features include a spacious open design, high ceilings, a large kitchen with stone counters and stainless steel appliances that opens to the breakfast and family rooms, an extra large owner suite, stone counter tops and large walk in closet, beautiful custom cabinetry and fixtures, tile throughout, The spacious covered lanai overlooking a large back yard is the perfect space to watch a ball game or have a cool beverage overlooking the large very private and fully fenced backyard with plush green grass. Plenty of room to build that custom pool for our hot summers!, 2 car garage, and NO HOA. Eco friendly foam filled concrete block construction and propane for heating and cooking. This stunning and spacious 3,272 Sqft home allows the new owner 3 Creative Living Options. 5 Bedroom 4 Bathroom luxury residence with a Huge Great Room-Game Room Combo with a full kitchen OR 3 Bedroom 2 Bathroom Luxury residence with 2 Bedroom 2 Bath In-Law Suite/ Rental unit with a separate exterior entrance. The location to downtown is so desirable, with all the award-winning restaurants, breweries, entertainment venues and businesses. Minutes from the Sanford Orlando International Airport. Come take advantage of this excellent investment opportunity or make this your dream home. Home is also USDA Eligible
Property Information
- Property type
- Residential
- Sub-type
- Single Family Residence
- Year built
- 2024
- Living area
- 3,272 Sq Ft
- Lot size
- 0.33 acres
- Lot dimensions
- 80x182
- Garage spaces
- 2
- Ownership
- Fee Simple
- Zoning
- R1
- Days on market
- 7
- MLS® Listing#
- O6441065
Property Features
- Interior
- Cathedral Ceiling(s) · High Ceilings · Open Floorplan · Stone Counters · In-Law Floorplan
- Exterior
- Private Entrance
- Appliances
- Dishwasher · Gas Water Heater · Microwave · Range · Refrigerator
- Cooling
- Central Air
- Heating
- Propane
- Flooring
- Carpet · Tile
- Parking
- Attached
- Laundry
- Inside
- Patio
- Covered · Rear Porch
- Fencing
- Vinyl
- Construction
- ICFs (Insulated Concrete Forms)
- Foundation
- Slab
- Roof
- Shingle
- Security
- Fire Alarm · Security System
- Utilities
- Electricity Connected · Propane · Water Connected
- Sewer
- Septic Tank
- Water source
- Public
Rooms
First
- Great Room19x19
- Kitchen10x18
- Master Bedroom12x17
Schools
- Middle
- Millennium Middle
- High
- Seminole High
Financial Details
- HOA
- None
- Annual taxes
- $8,346Tax year 2025
- Parcel number
- 33-19-31-515-0000-0020
Directions
Heading on West on Hwy46 from Ronald Reagan Blvd. Turn Right on Sipes Ave. Home is located on the Right.
Listing Courtesy: KROLL REALTY GROUP - 407-339-6930
Last Updated: 2026-09-11
SANFORD Market Statistics
How this home compares to 424 active listings in SANFORD, FL
| SANFORD median | This listing | |
|---|---|---|
| Median listing price | $381,818 | $619,000 |
| Median days on market | 61 | 7 |
| Median Sq Ft | 1,680 | 3,272 |
| Median price / Sq Ft | $221 | $189 |
Market statistics compiled from active EXIT Realty® and MLS listings in SANFORD, FL.
Commute Calculator
Explore commute times from 1919 SIPES AVENUE, SANFORD, FL 32771.
More homes to consider
View similar homes View nearby homes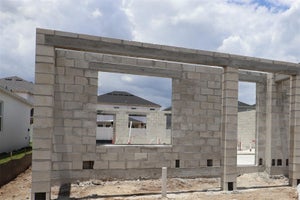


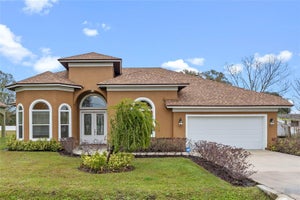
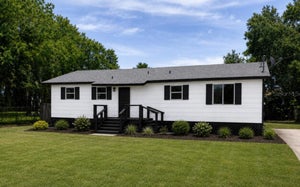
Similar Home Values
Comparable nearby listings and their asking prices.
| Address | Price | Beds | Baths | Sq Ft |
|---|---|---|---|---|
| 1176 BASALT LANE, SANFORD, FL | $639,990 | 5 | 5 | 3,119 |
| 833 RIVER STONE TRAIL, SANFORD, FL | $649,990 | 5 | 4 | 3,556 |
| 3940 SILVERSTREAM TERRACE, SANFORD, FL | $550,000 | 5 | 3 | 2,626 |
| 3607 ARBORDALE LOOP, SANFORD, FL | $610,000 | 4 | 3 | 2,255 |


