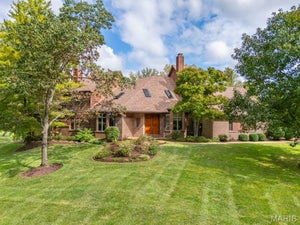
4 Litzsinger LaneLadue, MO 63124
Litzsinger Lane · St. Louis County
Description
A striking Mediterranean Revival estate, where sun-washed stucco, soaring arched windows, and graceful symmetry evoke the golden age of Hollywood and the romance of European architecture. Infused with subtle Art Deco influences, the residence blends Southern California glamour with the character of a storied European enclave. Timeless and architecturally distinctive, it is a rare and captivating offering. Designed to capture sunlight and serenity, French doors and expansive windows frame verdant views, creating a seamless connection between indoors and out. A dramatic two-story foyer unfolds beneath a sweeping curved staircase, introducing the home’s graceful proportions and inviting atmosphere. The living room, anchored by a fireplace, opens to a charming cocktail porch and expansive brick terrace, creating an ideal setting for gatherings and celebrations. Beyond, a tranquil den offers a quiet retreat, while the formal dining room, with garden views and easy access to outdoor entertaining spaces, sets the stage for memorable dinners. At the heart of the home, a beautifully reimagined kitchen pairs timeless design with modern functionality. Custom cabinetry, premium appliances, and thoughtful finishes elevate everyday living, while the adjoining breakfast area provides a welcoming space to gather. Upstairs, the primary suite occupies the entire western wing, creating a private retreat with a fireplace, sunlit sitting room, oversized dressing room, and spacious ensuite bath. Additional bedrooms are generously proportioned, while a separate ensuite bedroom in the eastern wing offers privacy for guests, extended family, or a work-from-home retreat. Thoughtfully updated while preserving its architectural heritage, the home features a renovated kitchen and first-floor bath, refinished hardwood floors throughout, restored original doors and windows, a tankless water heater, extensive interior and exterior painting, enhanced landscaping, and numerous improvements to comfort and efficiency. Surrounded by refreshed grounds and uncommon privacy, this exceptional 4-bedroom, 3-full and 1-half-bath residence balances architectural significance with everyday livability. From gracious entertaining to quiet mornings, historic character and modern convenience come together in a home defined by European elegance, Hollywood romance, and enduring appeal.
Property Information
- Property type
- Residential
- Sub-type
- Single Family Residence
- Style
- Mediterranean
- Year built
- 1924
- Living area
- 3,918 Sq Ft
- Lot size
- 1.15 acres
- Garage spaces
- 2
- Days on market
- 35
- MLS® Listing#
- 26065384
Property Features
- Interior
- Bookcases · Built-in Features · Ceiling Fan(s) · Chandelier · Crown Molding · Double Vanity · Entrance Foyer · Granite Counters · High Ceilings · Smart Thermostat · Storage · Walk-In Closet(s)
- Exterior
- Awning(s) · Balcony · Courtyard
- Appliances
- Oven · Stainless Steel Appliance(s) · Induction Cooktop · Dishwasher · Dryer · Exhaust Fan · Microwave · Range Hood · Refrigerator · Washer · Tankless Water Heater
- Cooling
- Central Air · Dual · Electric · Ceiling Fan(s)
- Heating
- Forced Air · Exhaust Fan
- Flooring
- Hardwood · Laminate · Tile
- Fireplace
- Decorative · Den · Living Room · Master Bedroom
- Basement
- Crawl Space · Partial · Unfinished · Walk-Out Access · Walk-Up Access
- Parking
- Additional Parking · Garage
- Laundry
- In Basement
- Patio
- Awning(s) · Front Porch · Patio · Rear Porch · Terrace
- Lot features
- Back Yard · Front Yard · Landscaped · Level
- Construction
- Stucco
- Roof
- Flat
- Windows
- Blinds
- Security
- Security System Owned
- Other structures
- Shed(s)
- Utilities
- Cable Available · Electricity Connected · Natural Gas Connected · Sewer Connected · Water Connected
- Sewer
- Public Sewer
- Water source
- Public
Rooms
Upper
- Primary Bedroom18x18
- Sitting Room10x25
- Sunroom13x6
- Sunroom17x6
- Bedroom16x17
- Bedroom15x14
- Bedroom13x10
- Loft12x17
Main
- Breakfast Room13x17
- Den13x25
- Dining Room15x12
- Kitchen13x18
- Living Room15x24
Schools
- Elementary
- Reed Elem.
- Middle
- Ladue Middle
- High
- Ladue Horton Watkins High
Financial Details
- HOA
- $900 / AnnuallyAssociation: Litzsinger Lane Association
- Annual taxes
- $13,610Tax year 2025
- Parcel number
- 21L-54-0223
Directions
GPS friendly. Litzsinger Rd, just west of McKnight (and Tilles Park), to north on Litzsinger Ln. Second home on the left.

Listing Courtesy: Dielmann Sotheby's International Realty - 3147250009
Presented by: Robin Halterman
Commute Calculator
Explore commute times from 4 Litzsinger Lane, Ladue, MO 63124.