8210 S Fillmore CircleCentennial, CO 80122
Highland View · Arapahoe County
Description
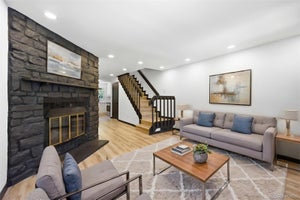
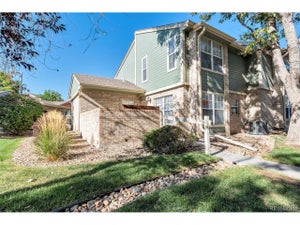
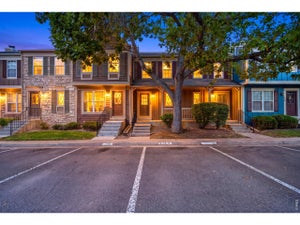
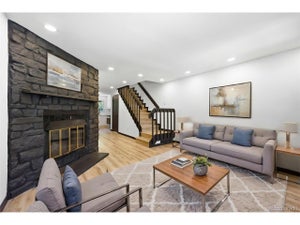
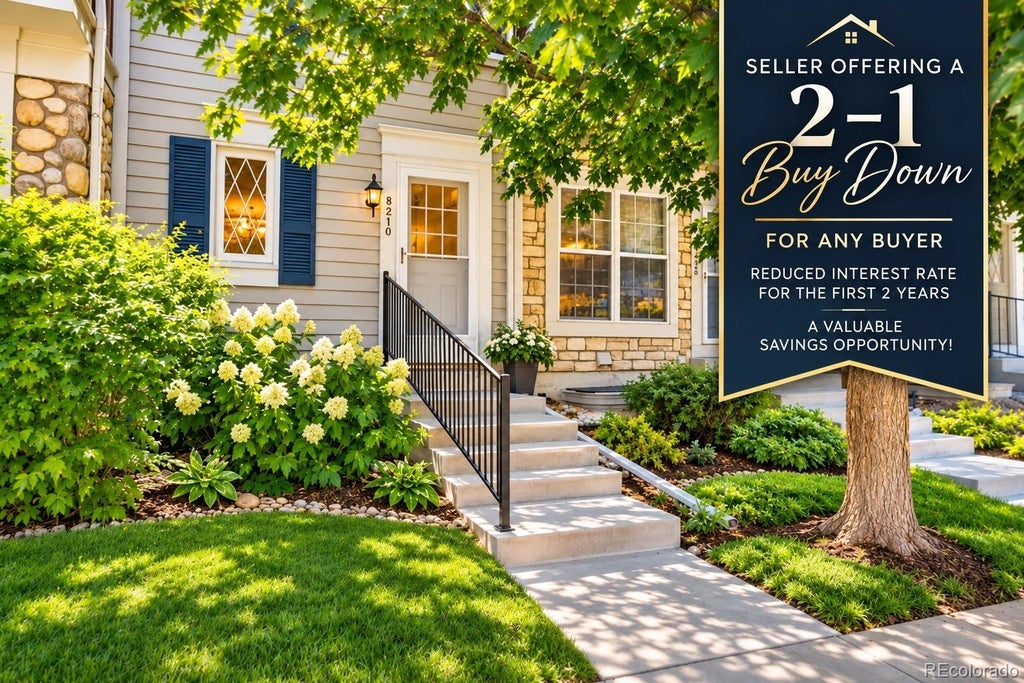
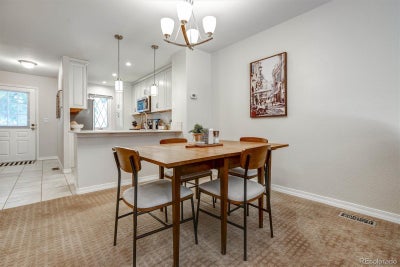
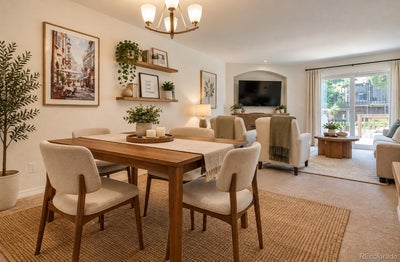
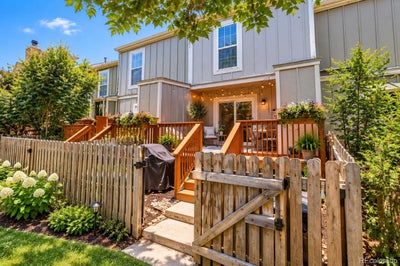
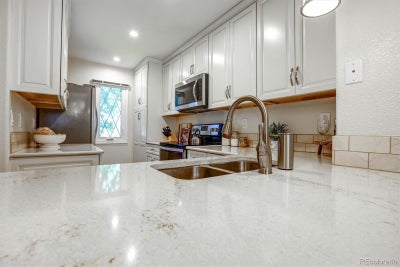
Lower your monthly payment for the next two years. The seller is paying for a 2-1 rate buydown (approx. $8,500 value) on this updated 3-bedroom, 2-bath townhome near The Streets at SouthGlenn, now priced at $372,500. With 1,540 finished square feet, a finished basement and a reserved parking space right out front, it’s a move-in-ready alternative to renting in the Littleton Public Schools area. The heart of the home is the remodeled kitchen: quartz counters, soft-close custom cabinets, stainless appliances and an eating bar under pendant lights, all open to the living and dining areas so cooking, hosting and everyday life happen in one easy space. Fresh paint, newer carpet and wrought-iron spindles carry the updated look throughout. Upstairs are two bedrooms and an updated full bath. The finished basement adds real flexibility: a third bedroom, a second updated bath, and an open bonus room that works as a home office, media room, gym or guest space. The laundry room includes the washer and dryer. Out back, a freshly painted two-level deck with garden space and storage sits inside a fully fenced yard, giving you private outdoor space with almost no upkeep. The $415/month HOA covers water, sewer, trash, snow removal, exterior structure, grounds and the community pool, all professionally managed. No mowing, no shoveling, no roof to worry about. Minutes from Whole Foods, restaurants, shopping and the movie theater at The Streets at SouthGlenn, with quick access to C-470, I-25 and the Denver Tech Center. Schools: Hopkins Elementary, Powell Middle and Arapahoe High
Property Information
- Property type
- Residential
- Sub-type
- Townhouse
- Structure type
- Townhouse
- Year built
- 1984
- Living area
- 1,540 Sq Ft
- Lot size
- 0.02 acres
- Parking spaces
- 1
- Ownership
- Relo Company
- Days on market
- 128
- MLS® Listing#
- 4589551
Property Features
- Interior
- Ceiling Fan(s) · Entrance Foyer · Open Floorplan · Walk-In Closet(s)
- Exterior
- Garden · Private Yard
- Appliances
- Cooktop · Dishwasher · Disposal · Dryer · Microwave · Oven · Range · Refrigerator · Washer
- Cooling
- Ceiling Fan(s) · Central Air
- Heating
- Forced Air
- Flooring
- Carpet · Tile
- Basement
- Finished
- Laundry
- In Unit
- Patio
- Deck
- Fencing
- Fenced · Full
- Construction
- Frame
- Roof
- Composition
- Windows
- Double Pane Windows · Window Coverings
- Sewer
- Public Sewer
- Water source
- Public
Rooms
Upper
- Bathroom Full
- Bedroom
Basement
- Bathroom Three Quarter
- Bedroom
- Bonus Room
- Laundry
- Utility Room
Main
- Dining Room
- Kitchen
- Living Room
Schools
- Elementary
- Hopkins
- Middle
- Powell
- High
- Arapahoe
Financial Details
- HOA
- $415 / MonthlyAssociation: Highlands View Townhomes
- Annual taxes
- $3,426Tax year 2025
- Parcel number
- 032446552

Listing Courtesy: Compass - Denver - sold@heatherlessar.com,303-619-5717
This publication is designed to provide information with regard to the subject matter covered. It is displayed with the understanding that the publisher and authors are not engaged in rendering real estate, legal, accounting, tax, or other professional services and that the publisher and authors are not offering such advice in this publication. If real estate, legal, or other expert assistance is required, the services of a competent, professional person should be sought. The information contained in this publication is subject to change without notice. METROLIST, INC., DBA RECOLORADO MAKES NO WARRANTY OF ANY KIND WITH REGARD TO THIS MATERIAL, INCLUDING, BUT NOT LIMITED TO, THE IMPLIED WARRANTIES OF MERCHANTABILITY AND FITNESS FOR A PARTICULAR PURPOSE. METROLIST, INC., DBA RECOLORADO SHALL NOT BE LIABLE FOR ERRORS CONTAINED HEREIN OR FOR ANY DAMAGES IN CONNECTION WITH THE FURNISHING, PERFORMANCE, OR USE OF THIS MATERIAL.
PUBLISHER'S NOTICE: All real estate advertised herein is subject to the Federal Fair Housing Act and the Colorado Fair Housing Act, which Acts make it illegal to make or publish any advertisement that indicates any preference, limitation, or discrimination based on race, color, religion, sex, handicap, familial status, or national origin.
METROLIST, INC., DBA RECOLORADO will not knowingly accept any advertising for real estate that is in violation of the law. All persons are hereby informed that all dwellings advertised are available on an equal opportunity basis.
Licensed in the state of Colorado
Data Terms of Use
The information contained in this publication is subject to change without notice. METROLIST, INC. MAKES NO WARRANTY OF ANY KIND WITH REGARD TO THIS MATERIAL, INCLUDING, BUT NOT LIMITED TO, THE IMPLIED WARRANTIES OF MERCHANTABILITY AND FITNESS FOR A PARTICULAR PURPOSE. METROLIST, INC. SHALL NOT BE LIABLE FOR ERRORS CONTAINED HEREIN OR FOR ANY DAMAGES IN CONNECTION WITH THE FURNISHING, PERFORMANCE, OR USE OF THIS MATERIAL.
 PUBLISHER'S NOTICE: All real estate advertised herein is subject to the Federal Fair Housing Act and the Colorado Fair Housing Act, which Acts make it illegal to make or publish any advertisement that indicates any preference, limitation, or discrimination based on race, color, religion, sex, handicap, familial status, or national origin.
METROLIST, INC. will not knowingly accept any advertising for real estate that is in violation of the law. All persons are hereby informed that all dwellings advertised are available on an equal opportunity basis.
©2017 METROLIST, INC. All Rights Reserved 7100 E. Belleview Ave. #110 Greenwood Village, CO 80111 USA
ALL RIGHTS RESERVED WORLDWIDE. No part of this publication may be reproduced, adapted, translated, stored in a retrieval system or transmitted in any form or by any means, electronic, mechanical, photocopying, recording, or otherwise, without the prior written permission of the publisher. The information contained herein including but not limited to all text, photographs, digital images, virtual tours, may be seeded and monitored for protection and tracking.
Commute Calculator
Explore commute times from 8210 S Fillmore Circle, Centennial, CO 80122.