1906 - 286 Main StreetToronto (Danforth), ON M4C 0B3
Description
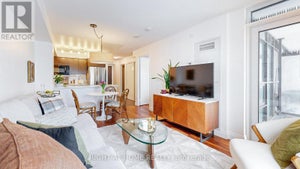
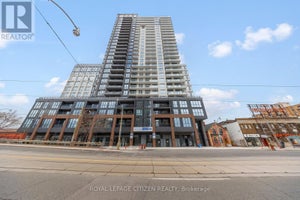
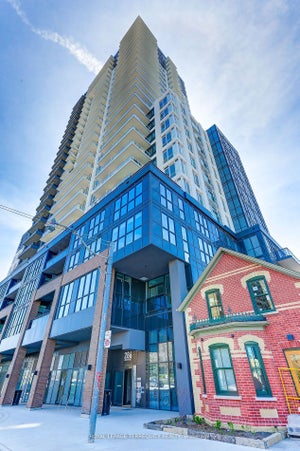
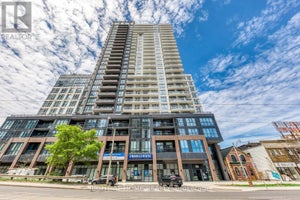
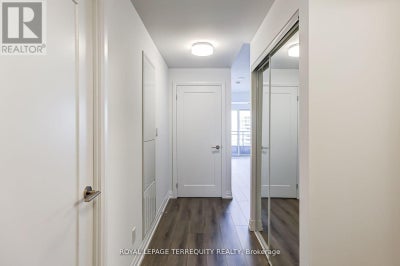
Welcome to Lynx Condos! VACANT & AVAILABLE FOR IMMEDIATE OCCUPANCY! This freshly painted, immaculately maintained 1+1 bedroom, 2 bathroom suite offering breathtaking south-facing views of the city skyline and waterfront from the 19th floor. Built in 2024, this bright, modern suite features 9-foot ceilings, stylish grey laminate flooring, a contemporary kitchen with quartz countertops and stainless steel appliances and an open-concept living and dining area with a walkout to a private balcony. The spacious primary bedroom offers a large closet and 3-piece ensuite with a glass-enclosed shower. The generous enclosed den with doors is ideal as a second bedroom or private home office. Wi-Fi INCLUDED IN MAINTENANCE FEES! LOCKER INCLUDE! Enjoy exceptional amenities including 24-hour concierge, fitness center, workshare space, party lounge and rooftop terrace. Steps to Main Subway Station, Danforth GO, parks, trails, Greektown, shops and restaurants. Exceptional value in a nearly new building - Move in Anytime! (id:31684)
Property Information
- Property type
- Residential
- Sub-type
- Apartment
- Ownership
- Condo/Strata
- Listing #
- E14162032
Property Features
- Interior
- Elevator
- Exterior
- Balcony
- Appliances
- Washer · Refrigerator · Dishwasher · Oven · Dryer · Microwave · Cooktop · Range Hood
- Cooling
- Central Air
- Heating
- Forced Air · Natural Gas
- Flooring
- Laminate
- Basement
- None
- Parking
- No Garage
- Construction
- Brick
Rooms
Main level
- Primary Bedroom
- Den
- Dining Room
- Kitchen
- Living Room
Financial Details
- HOA
- $496 / MonthlyAssociation: Percel Professional Property Management
- Annual taxes
- $2,885
Directions
Main St. & Danforth Ave.

Listing Courtesy: ROYAL LEPAGE TERREQUITY REALTY
Data Terms of Use
This website is operated by EXIT Realty Trinity, Brokerage, a brokerage who is a member of The Canadian Real Estate Association (CREA). The content on this website is owned or controlled by CREA. By accessing this website, the user agrees to be bound by these terms of use as amended from time to time, and agrees that these terms of use constitute a binding contract between the user, EXIT Realty Trinity, Brokerage, and CREA.
Copyright
The content on this website is protected by copyright and other laws, and is intended solely for the private, non-commercial use by individuals. Any other reproduction, distribution or use of the content, in whole or in part, is specifically prohibited. Prohibited uses include commercial use, “screen scraping”, “database scraping”, and any other activity intended to collect, store, reorganize or manipulate the content of this website.
Trademarks
REALTOR®, REALTORS®, and the REALTOR® logo are certification marks that are owned by REALTOR® Canada Inc. and licensed exclusively to The Canadian Real Estate Association (CREA). These certification marks identify real estate professionals who are members of CREA and who must abide by CREA’s By-Laws, Rules, and the REALTOR® Code. The MLS® trademark and the MLS® logo are owned by CREA and identify the professional real estate services provided by members of CREA.
Liability and Warranty Disclaimer
The information contained on this website is based in whole or in part on information that is provided by members of CREA, who are responsible for its accuracy. CREA reproduces and distributes this information as a service for its members, and assumes no responsibility for its completeness or accuracy.
Amendments
EXIT Realty Trinity, Brokerage may at any time amend these Terms of Use by updating this posting. All users of this site are bound by these amendments should they wish to continue accessing the website, and should therefore periodically visit this page to review any and all such amendments.
Commute Calculator
Explore commute times from 1906 - 286 MAIN STREET, Toronto (Danforth), ON M4C 0B3.