
2126 S Franklin StDenver, CO 80210
Evanston · Denver County
Description
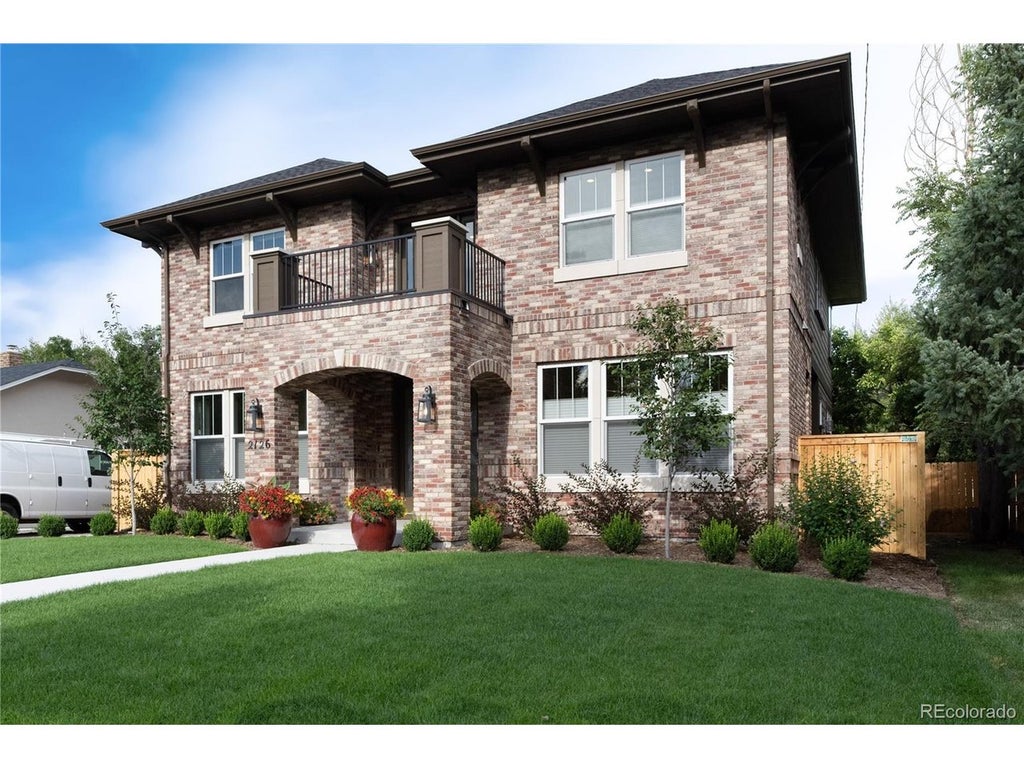
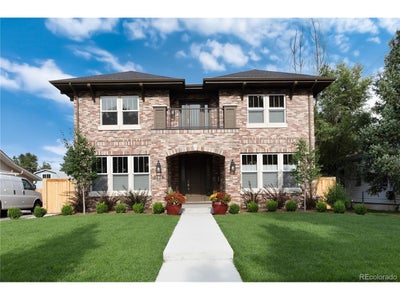
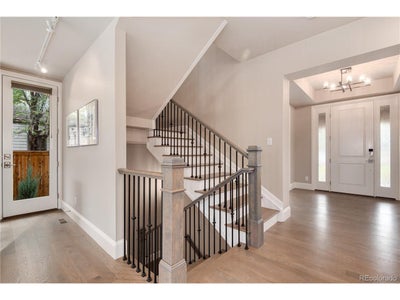
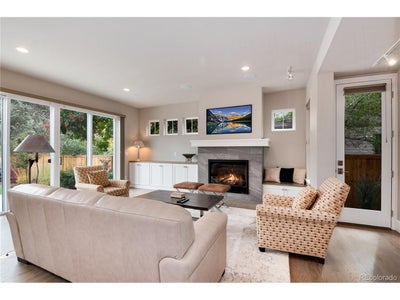
Recently built luxury homes rarely come to market in University, and this one was built to a standard few can match. Completed in 2020 as a custom home by Thomas Sattler Homes, one of Denver's top luxury builders, this Denver Square pairs classic brick architecture with an open, modern floor plan across three finished levels and 4,813 finished square feet. The main level features solid oak hardwood floors (not engineered) through the main floor and stairs, 9' ceilings, 8' doors and walls of windows that fill the home with natural light. The great room offers a gas fireplace, custom built-ins and glass doors to the patio. The chef's kitchen includes a large island, double ovens, a gas range and a walk-in pantry, connected to the formal dining room by a butler's pantry with wine cooler. A private office with French doors completes the main floor. Upstairs, the primary suite spans the entire front of the home with a coffered ceiling, custom lighting, two walk-in closets and a private balcony. The spa-like 5-piece bath includes heated floors, a standalone tub and a large multi-function shower. Two additional bedrooms share a Jack & Jill bath, along with a flexible loft and an upper-level laundry room. The finished basement offers 9' ceilings, a large family room with wet bar, a fourth bedroom and a full bath, plus a storage room with potential to become a fifth bedroom. Premium details throughout include Hunter Douglas window coverings, a Lennox HVAC system with humidifier and separate controls on all three levels, and wiring for a security system. Outside, enjoy an outdoor kitchen with Ipe wood cabinetry, new Regenerate Water Wise sod in the backyard, and a detached two-car garage that is finished, heated and cooled, with its own electrical panel. Steps from DU and light rail and minutes from Wash Park, Old South Pearl and Harvard Gulch, this is a rare chance to own a nearly new luxury home in one of Denver's most sought-after neighborhoods.
Property Information
- Property type
- Residential
- Sub-type
- Single Family Residence
- Style
- Foursquare/Denver Square / Contemporary
- Year built
- 2020
- Living area
- 4,813 Sq Ft
- Lot size
- 0.14 acres
- Garage spaces
- 2
- Zoning
- U-SU-C
- Days on market
- 4
- MLS® Listing#
- 8083087
Property Features
- Interior
- Eat-in Kitchen · Open Floorplan · Pantry · Walk-In Closet(s) · Wet Bar · Kitchen Island
- Exterior
- Balcony · Barbecue · Dog Run
- Appliances
- Double Oven · Dishwasher · Bar Fridge · Microwave · Disposal
- Cooling
- Central Air · Ceiling Fan(s)
- Heating
- Forced Air · Humidity Control
- Fireplace
- Gas Log · Great Room
- Basement
- Full · Partially Finished · Sump Pump
- Parking
- Detached · Heated Garage
- Patio
- Patio
- Fencing
- Partial
- Lot features
- Level · Paved
- Construction
- Frame · Brick · Wood Siding · Concrete
- Foundation
- Slab
- Roof
- Composition
- Windows
- Window Coverings
- Security
- Fire Alarm
- Utilities
- Natural Gas Available · Electricity Available · Cable Available
- Sewer
- Public Sewer
- Water source
- Public
Rooms
Main
- Study13x12
- Dining Room13x12
- Great Room22x20
- Kitchen23x17
Upper
- Primary Bedroom24x20
- Bedroom 214x13
- Bedroom 415x11
- Laundry8x8
Basement
- Bedroom 314x12
- Family Room36x23
Schools
- Elementary
- Asbury
- Middle
- Grant
- High
- South
Financial Details
- HOA
- None
- Annual taxes
- $9,722Tax year 2025
Directions
GPS
Commute Calculator
Explore commute times from 2126 S Franklin St, Denver, CO 80210.







 PUBLISHER'S NOTICE: All real estate advertised herein is subject to the Federal Fair Housing Act and the Colorado Fair Housing Act, which Acts make it illegal to make or publish any advertisement that indicates any preference, limitation, or discrimination based on race, color, religion, sex, handicap, familial status, or national origin.