1237 S Bannock StreetDenver, CO 80223
West Broadway Add · Denver County
Description
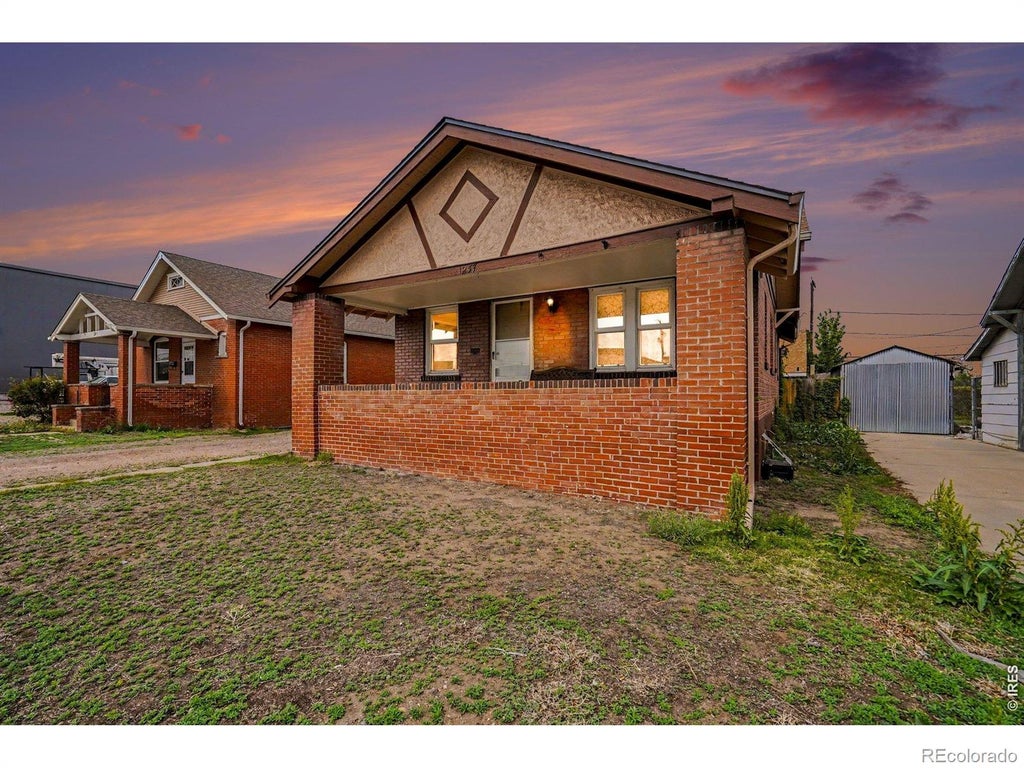
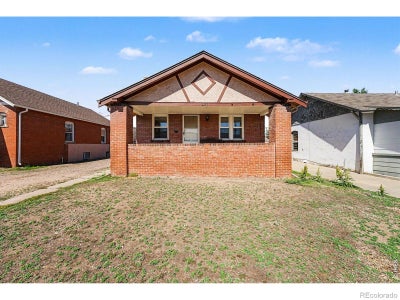
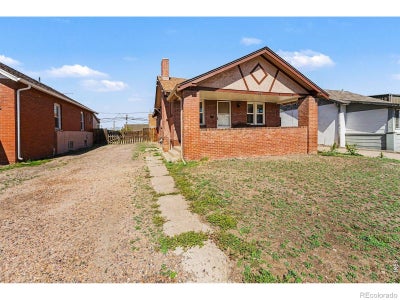
1237 S. Bannock St. presents a rare opportunity to own a versatile live/work property in one of Denver's fastest-transforming central neighborhoods, just minutes from the new professional women's soccer stadium, South Broadway, and the Santa Fe Arts District. Situated on a 6,250 SF lot in a rapidly evolving corridor with zoning in process to allow mixed-use development up to 5 stories (buyer to verify), this property offers exceptional potential for developers, investors, entrepreneurs, creatives, or owner-users seeking both immediate functionality and long-term upside. The property features a highly desirable detached shop (800 sqft) complete with a roll-up door, heat, half bathroom, and finished loft-ideal for contractors, artists, makers, car enthusiasts, small business operations, studio space, storage, or future income-producing use. The existing improvements provide flexible occupancy or rental potential while future redevelopment plans take shape, making this an ideal opportunity to secure a foothold ahead of continued neighborhood growth and investment. With strong proximity to transit, dining, entertainment, and employment hubs, plus additional assemblage potential with neighboring 1247 S. Bannock also available for sale, this is a unique chance to capitalize on one of central Denver's emerging redevelopment corridors.
Property Information
- Property type
- Residential
- Sub-type
- Single Family Residence
- Structure type
- House
- Year built
- 1929
- Living area
- 1,905 Sq Ft
- Lot size
- 0.14 acres
- Garage spaces
- 2
- Parking spaces
- 2
- Ownership
- Individual
- Zoning
- I-A
- Days on market
- 2
- MLS® Listing#
- IR1071952
Property Features
- Interior
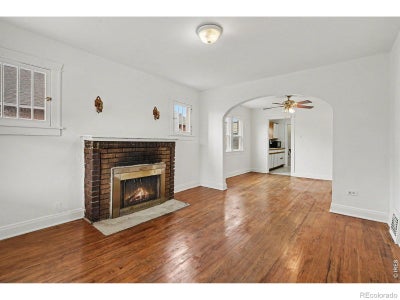
- Eat-in Kitchen · Open Floorplan
- Appliances
- Oven · Dishwasher · Disposal · Dryer · Refrigerator · Self Cleaning Oven · Washer
- Cooling
- Central Air
- Heating
- Forced Air
- Flooring
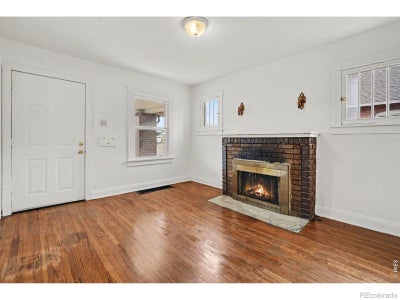
- Wood
- Fireplace
- Living Room
- Basement
- Full
- Parking
- Heated Garage
- Lot features
- Level
- Construction
- Brick
- Roof
- Composition
- Security
- Smoke Detector(s)
- Utilities
- Cable Available · Electricity Available · Natural Gas Available
- Water source
- Public
Rooms
Main
- Bedroom11 x 9
- Bedroom11 x 10
- Dining Room11 x 10
- Kitchen11 x 8
- Living Room11 x 14
Basement
- Bedroom11 x 15
Schools
- Elementary
- McKinley
- Middle
- Grant
- High
- South
Financial Details
- HOA
- None
- Annual taxes
- $2,742Tax year 2025
- Parcel number
- 5223-06-009

Listing Courtesy: Your Castle Real Estate LLC - 3039624272
This publication is designed to provide information with regard to the subject matter covered. It is displayed with the understanding that the publisher and authors are not engaged in rendering real estate, legal, accounting, tax, or other professional services and that the publisher and authors are not offering such advice in this publication. If real estate, legal, or other expert assistance is required, the services of a competent, professional person should be sought. The information contained in this publication is subject to change without notice. METROLIST, INC., DBA RECOLORADO MAKES NO WARRANTY OF ANY KIND WITH REGARD TO THIS MATERIAL, INCLUDING, BUT NOT LIMITED TO, THE IMPLIED WARRANTIES OF MERCHANTABILITY AND FITNESS FOR A PARTICULAR PURPOSE. METROLIST, INC., DBA RECOLORADO SHALL NOT BE LIABLE FOR ERRORS CONTAINED HEREIN OR FOR ANY DAMAGES IN CONNECTION WITH THE FURNISHING, PERFORMANCE, OR USE OF THIS MATERIAL.
PUBLISHER'S NOTICE: All real estate advertised herein is subject to the Federal Fair Housing Act and the Colorado Fair Housing Act, which Acts make it illegal to make or publish any advertisement that indicates any preference, limitation, or discrimination based on race, color, religion, sex, handicap, familial status, or national origin.
METROLIST, INC., DBA RECOLORADO will not knowingly accept any advertising for real estate that is in violation of the law. All persons are hereby informed that all dwellings advertised are available on an equal opportunity basis.
Licensed in the state of Colorado
Data Terms of Use
The information contained in this publication is subject to change without notice. METROLIST, INC. MAKES NO WARRANTY OF ANY KIND WITH REGARD TO THIS MATERIAL, INCLUDING, BUT NOT LIMITED TO, THE IMPLIED WARRANTIES OF MERCHANTABILITY AND FITNESS FOR A PARTICULAR PURPOSE. METROLIST, INC. SHALL NOT BE LIABLE FOR ERRORS CONTAINED HEREIN OR FOR ANY DAMAGES IN CONNECTION WITH THE FURNISHING, PERFORMANCE, OR USE OF THIS MATERIAL.
 PUBLISHER'S NOTICE: All real estate advertised herein is subject to the Federal Fair Housing Act and the Colorado Fair Housing Act, which Acts make it illegal to make or publish any advertisement that indicates any preference, limitation, or discrimination based on race, color, religion, sex, handicap, familial status, or national origin.
METROLIST, INC. will not knowingly accept any advertising for real estate that is in violation of the law. All persons are hereby informed that all dwellings advertised are available on an equal opportunity basis.
©2017 METROLIST, INC. All Rights Reserved 7100 E. Belleview Ave. #110 Greenwood Village, CO 80111 USA
ALL RIGHTS RESERVED WORLDWIDE. No part of this publication may be reproduced, adapted, translated, stored in a retrieval system or transmitted in any form or by any means, electronic, mechanical, photocopying, recording, or otherwise, without the prior written permission of the publisher. The information contained herein including but not limited to all text, photographs, digital images, virtual tours, may be seeded and monitored for protection and tracking.
Commute Calculator
Explore commute times from 1237 S Bannock Street, Denver, CO 80223.