20955 Rye LaneRichland, MO 65556
none · Pulaski County
Description
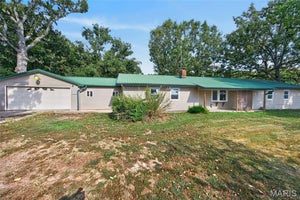
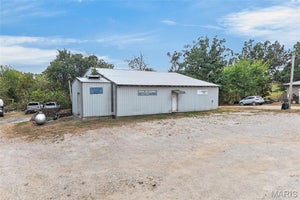
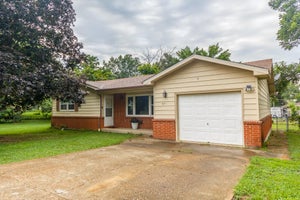
Welcome to your private country retreat on 20.28 picturesque acres in Richland, Missouri. Surrounded by rolling pasture, mature trees, and abundant wildlife, this custom-built 4,000+ sq. ft. home offers a rare combination of luxury, craftsmanship, efficiency, and functionality. A grand custom entry featuring an elegant oval beveled-glass door with matching sidelights and an arched transom sets the tone for the quality found throughout. Inside you'll find soaring ceilings, Anderson windows, solid 6-panel blond oak doors, bamboo flooring, and a unique observation loft overlooking the main living area with sweeping views of the surrounding countryside. Multiple rooms feature programmable full-spectrum LED recessed lighting controlled from your phone or tablet. Built with quality and efficiency in mind, the home features 2x6 construction, spray foam insulation, a backup generator, 400-amp electrical service, owned solar panels, and a whole-home Sonos sound system. The spacious floorplan includes 3 bedrooms, 2.5 baths, propane fireplaces, a storm shelter room, stairlift system, and a walk-out lower level with attractive epoxy-sealed decorative concrete flooring. No wall-to-wall carpeting. The custom kitchen showcases solid maple cabinetry finished in striking Prussian Blue, soft-close drawers, hidden pull-out spice storage, oversized pot drawers, and a floor-to-ceiling pantry with accessibility shelving. A Vermont Quarries soapstone farmhouse sink is complemented by a hammered copper prep sink and beautiful maple butcher-block countertop. Cabinetry was originally designed to accommodate a future dishwasher installation. Outdoor living is equally impressive with a heated saltwater inground pool, expansive patio, pergola, beautifully landscaped flower gardens, and peaceful country views in every direction. Whether entertaining guests or enjoying a quiet evening at home, the outdoor spaces were designed to be enjoyed year-round. With six enclosed parking bays between the attached three-car garage and the separate three-bay shop complete with electric and HVAC, this property is ideal for hobbyists, car enthusiasts, entrepreneurs, or anyone needing additional workspace and storage. The acreage offers a blend of usable pasture and wooded areas, creating opportunities for recreation, livestock, gardening, or simply enjoying the privacy and beauty of country living. A true four-season birdwatcher's paradise, abundant wildlife can be enjoyed from the home, observation loft, and surrounding grounds throughout the year. This exceptional property delivers quality construction, energy-conscious features, resort-style outdoor living, and a lifestyle rarely found in one offering.
Property Information
- Property type
- Residential
- Sub-type
- Single Family Residence
- Style
- Traditional
- Year built
- 2004
- Living area
- 3,886 Sq Ft
- Lot size
- 20.28 acres
- Garage spaces
- 3
- Days on market
- 153
- MLS® Listing#
- 26037275
Property Features
- Exterior
- Courtyard · Lighting · Private Entrance · Private Yard · Storage
- Appliances
- Disposal · Microwave · Gas Water Heater
- Cooling
- Ceiling Fan(s) · Central Air
- Heating
- Natural Gas · Heat Pump · Solar
- Flooring
- Bamboo · Concrete · Tile
- Fireplace
- Basement · Family Room · Gas · Recreation Room
- Basement
- Concrete · Exterior Entry · Finished · Full · Interior Entry · Storage Space · Walk-Out Access · Walk-Up Access · Bath/Stubbed · Daylight
- Pool
- Diving Board · Heated · In Ground · Liner · Outdoor Pool · Private · Salt Water
- Parking
- Additional Parking · Attached · Covered · Detached · Driveway · Garage · Garage Faces Front · Garage Faces Side · Gravel
- Patio
- Covered · Deck · Front Porch · Patio · Rear Porch
- Lot features
- Back Yard · Front Yard · Landscaped
- Construction
- Asphalt · Concrete · Foam Insulation · Other · Spray Foam Insulation · Stucco
- Roof
- Asphalt
- Security
- Secured Garage/Parking · Security Lights · Security System · Smoke Detector(s)
- Other structures
- Garage(s)
- Utilities
- Natural Gas Available
- Sewer
- Septic Tank
- Water source
- Private · Well
Schools
- Elementary
- Richland Elem.
- Middle
- Richland Jr. High
- High
- Richland High
Financial Details
- HOA
- None
- Annual taxes
- $2,546Tax year 2025
- Parcel number
- 12-2.0-09-000-000-004-002

Listing Courtesy: EXP Realty, LLC - 8662241761
Presented by: Geoffrey Knoll
Commute Calculator
Explore commute times from 20955 Rye Lane, Richland, MO 65556.