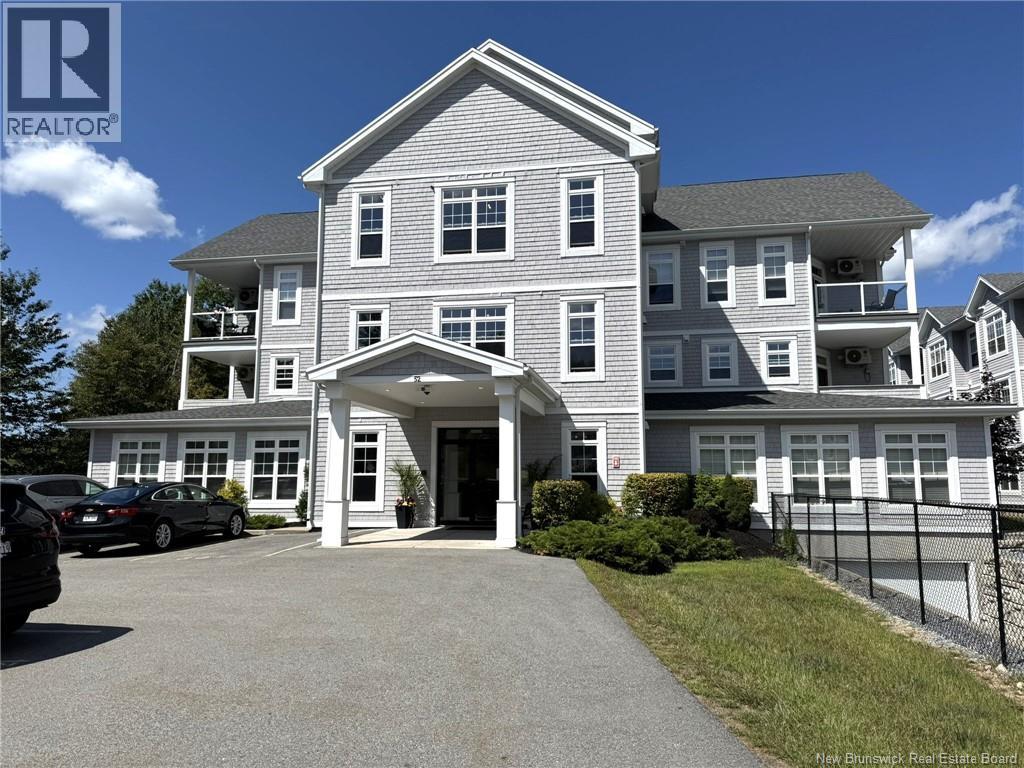
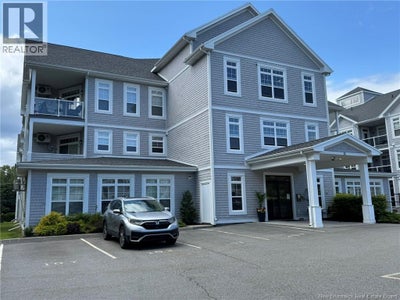
52 Hampton Road Unit# 204Rothesay, NB E2E 0V5
Description
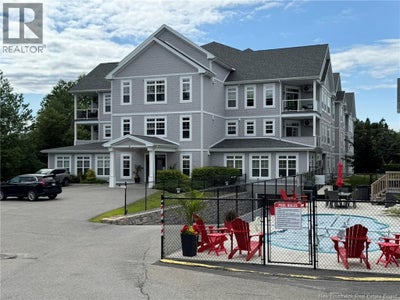
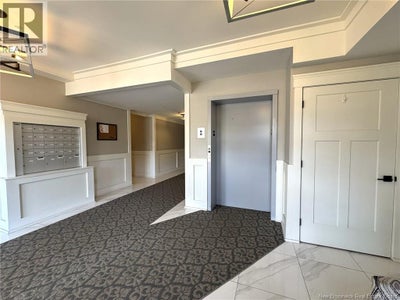
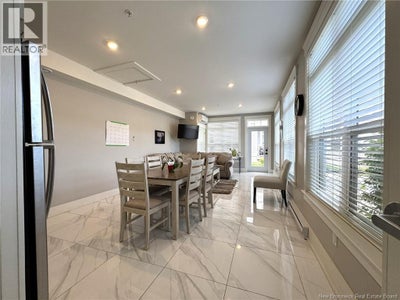
Welcome to Central Park, of Rothesay NB, where exceptional location, thoughtful design, and a carefree lifestyle come together. The corner units are among the most sought-after in the development, offering spectacular views overlooking the pool area and an abundance of natural sunlight throughout the day. This stunning two-bedroom, two-bathroom condo features a beautifully designed open-concept layout with quality custom finishes and meticulous attention to detail. The spacious kitchen is the heart of the home, featuring a large island with beautiful granite countertops and seating for four, making it ideal for entertaining or enjoying casual meals with family and friends. The inviting living area features a stunning fireplace, creating a warm and comfortable space to relax. The spacious primary suite offers a private retreat with a walk-in closet double sinks & ensuite shower, providing both style and functionality. Additional conveniences include one underground parking space #10), with storage as well as an additional outdoor parking space. Enjoy the ease of a true lock-and-leave lifestyle, with monthly condo fees of $515 covering town water and sewage, landscaping, building maintenance, snow removal, pool maintenance, and parking. Residents also enjoy access to fantastic community amenities, including outdoor pool, an indoor gym and a spacious common room, perfect for gatherings and socializing with neighbours. With its coveted corner location, abundant natural light, beautiful finishes, resort-style pool views, and maintenance-free lifestyle, this Central Park condo offers an exceptional opportunity to enjoy comfortable, stylish living in the heart of Rothesay. Simply move in, lock the door, and enjoy everything this wonderful community has to offer. (id:31684)
Property Information
- Property type
- Residential
- Sub-type
- Apartment
- Structure type
- House
- Year built
- 2019
- Living area
- 1,354 Sq Ft
- Lot dimensions
- 0
- Ownership
- Condo/Strata
- Listing #
- NB146289
Property Features
- Cooling
- Heat Pump
- Heating
- Baseboard · Heat Pump · Electric
- Flooring
- Ceramic Tile · Tile · Laminate
- Basement
- Full
- Pool
- In Ground
- Parking
- Garage · Attached
- Construction
- Vinyl Siding
- Sewer
- Public Sewer
- Water source
- Public
Rooms
Main level
- Bedroom7' x 8'9''
- Bedroom11'2'' x 14'5''
- Dining Room10'8'' x 14'8''
- Dining Room12' x 10'8''
- Kitchen12'7'' x 15'9''
- Laundry8' x 9'4''
- Living Room11' x 14'3''
Financial Details
- HOA
- $515 / Monthly
- Annual taxes
- $4,967
- Parcel number
- 30336234
Directions
Hampton Rd. to Hillcrest

Listing Courtesy: EXIT Realty Specialists
Data Terms of Use
This website is operated by EXIT Realty, a brokerage who is a member of The Canadian Real Estate Association (CREA). The content on this website is owned or controlled by CREA. By accessing this website, the user agrees to be bound by these terms of use as amended from time to time, and agrees that these terms of use constitute a binding contract between the user, EXIT Realty, and CREA.
Copyright
The content on this website is protected by copyright and other laws, and is intended solely for the private, non-commercial use by individuals. Any other reproduction, distribution or use of the content, in whole or in part, is specifically prohibited. Prohibited uses include commercial use, “screen scraping”, “database scraping”, and any other activity intended to collect, store, reorganize or manipulate the content of this website.
Trademarks
REALTOR®, REALTORS®, and the REALTOR® logo are certification marks that are owned by REALTOR® Canada Inc. and licensed exclusively to The Canadian Real Estate Association (CREA). These certification marks identify real estate professionals who are members of CREA and who must abide by CREA’s By-Laws, Rules, and the REALTOR® Code. The MLS® trademark and the MLS® logo are owned by CREA and identify the professional real estate services provided by members of CREA.
Liability and Warranty Disclaimer
The information contained on this website is based in whole or in part on information that is provided by members of CREA, who are responsible for its accuracy. CREA reproduces and distributes this information as a service for its members, and assumes no responsibility for its completeness or accuracy.
Amendments
EXIT Realty may at any time amend these Terms of Use by updating this posting. All users of this site are bound by these amendments should they wish to continue accessing the website, and should therefore periodically visit this page to review any and all such amendments.
Commute Calculator
Explore commute times from 52 Hampton Road Unit# 204, Rothesay, NB E2E 0V5.