




187 Timberwalk TrailMiddlesex Centre (Ilderton), ON N0M 2A0
Description
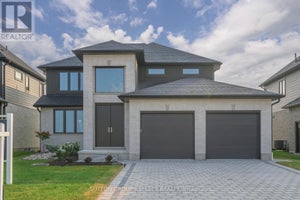
Welcome to the Richmond Home by Legacy Homes. ,To Be Built -This 2 story, 4 bedroom home has 3.5baths (Every bedroom have an access to a bathroom) It has a beautiful exterior with brick and hardy board.It has sections of steel roof catching the eye of all on the drive by. This home has a total finished area of 2712 sq ft on 2 upper floors of total luxury.9 ft ceiling on the main floor thru. Hardwood and ceramicthrough the entire main floor.,2nd floor foyer and master bed room The beautiful kitchen has a walk-inpantry (8ft x 5.2ft) a centre island, quartz counters , wide open to eating area and a great room with gasfireplace and built-ins on either side, loads of windows across back of this home, also a large covered rearcomposite deck 19.2 ft x 9.7 ft off kitchen overlooking yard, main floor office, main floor mud room offgarage. Loads of windows across the back and front of this home. Going to the upper floor is hardwoodstairs, the large primary bedroom with tray ceilings and stunning ensuite with glass shower and standalonesoaker tub, 2 sink vanity with quartz counters and also a big walk-in closet 10ft x 6.6ft-(Design your owncloset organizers before close) ,Bedroom 2 is large with own ensuite and large walk-in closet 6.10ft x 5ft.3rd and 4th bedrooms have a Jack & Jill bathroom and both have walk-in closets, second level separatestunning laundry room with quarts counters . The basement is exceptional to finish in the future, wide openand basement has extra high ceiling for future finishing. This is a very well layout home on a quiet crescentin a fantastic area only minutes to London. Legacy Homes has other layouts and designs but is also acomplete Custom Builder that can make your ideas of your new home come true. Other lots to choose from including green space lots.Pictures may vary from specs.Buyer must qualify for all HST rebates for sale price . (id:31684)
Property Information
- Property type
- Residential
- Sub-type
- Single Family Residence
- Structure type
- House
- Stories
- 2
- Lot dimensions
- 55.8 x 102.7 FT
- Parking spaces
- 4
- Ownership
- Freehold
- Listing #
- X13795686
Property Features
- Cooling
- Central Air
- Heating
- Forced Air · Natural Gas
- Basement
- Sump Pump · Unfinished · Full
- Parking
- Garage · Attached
- Construction
- Brick
- Utilities
- Cable Available · Sewer Available
- Water source
- Public
Directions
Cross Streets: Songbird & Timberwalk. ** Directions: Ilderton rd to Timberwalk.

Listing Courtesy: NU-VISTA PRIMELINE REALTY INC.
Data Terms of Use
This website is operated by EXIT Realty, a brokerage who is a member of The Canadian Real Estate Association (CREA). The content on this website is owned or controlled by CREA. By accessing this website, the user agrees to be bound by these terms of use as amended from time to time, and agrees that these terms of use constitute a binding contract between the user, EXIT Realty, and CREA.
Copyright
The content on this website is protected by copyright and other laws, and is intended solely for the private, non-commercial use by individuals. Any other reproduction, distribution or use of the content, in whole or in part, is specifically prohibited. Prohibited uses include commercial use, “screen scraping”, “database scraping”, and any other activity intended to collect, store, reorganize or manipulate the content of this website.
Trademarks
REALTOR®, REALTORS®, and the REALTOR® logo are certification marks that are owned by REALTOR® Canada Inc. and licensed exclusively to The Canadian Real Estate Association (CREA). These certification marks identify real estate professionals who are members of CREA and who must abide by CREA’s By-Laws, Rules, and the REALTOR® Code. The MLS® trademark and the MLS® logo are owned by CREA and identify the professional real estate services provided by members of CREA.
Liability and Warranty Disclaimer
The information contained on this website is based in whole or in part on information that is provided by members of CREA, who are responsible for its accuracy. CREA reproduces and distributes this information as a service for its members, and assumes no responsibility for its completeness or accuracy.
Amendments
EXIT Realty may at any time amend these Terms of Use by updating this posting. All users of this site are bound by these amendments should they wish to continue accessing the website, and should therefore periodically visit this page to review any and all such amendments.
Middlesex Centre Market Statistics
How this home compares to 480 active listings in Middlesex Centre, ON
| Middlesex Centre median | This listing | |
|---|---|---|
| Median listing price | $920,301 | $1,029,900 |
| Median days on market | 51 | — |
| Median Sq Ft | 2,250 | — |
| Median price / Sq Ft | $445 | — |
Market statistics compiled from active EXIT Realty® and MLS listings in Middlesex Centre, ON.
More homes to consider
View similar homes$1,065,900
Similar4 bd, 3 ba
Lot #44 - 111 Timberwalk TrailMiddlesex Centre (Ilderton), ON N0M 2A0#30180211


Similar Home Values
Comparable nearby listings and their asking prices.
| Address | Price | Beds | Baths | Sq Ft |
|---|---|---|---|---|
| 118 TIMBERWALK TRAIL, Middlesex Centre (Ilderton), ON | $1,033,180 | 4 | 3 | — |
| 216 MARTIN DRIVE, Middlesex Centre (Ilderton), ON | $1,049,900 | 4 | 4 | — |
| 174 TIMBERWALK TRAIL, Middlesex Centre (Ilderton), ON | $999,000 | 4 | 3 | — |
| LOT #44 - 111 TIMBERWALK TRAIL, Middlesex Centre (Ilderton), ON | $1,065,900 | 4 | 3 | — |