7623 Ridge Elm Dr.San Antonio, TX 78239
CROWNWOOD JD/NE · Bexar County
Description
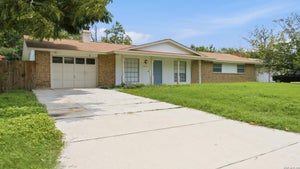
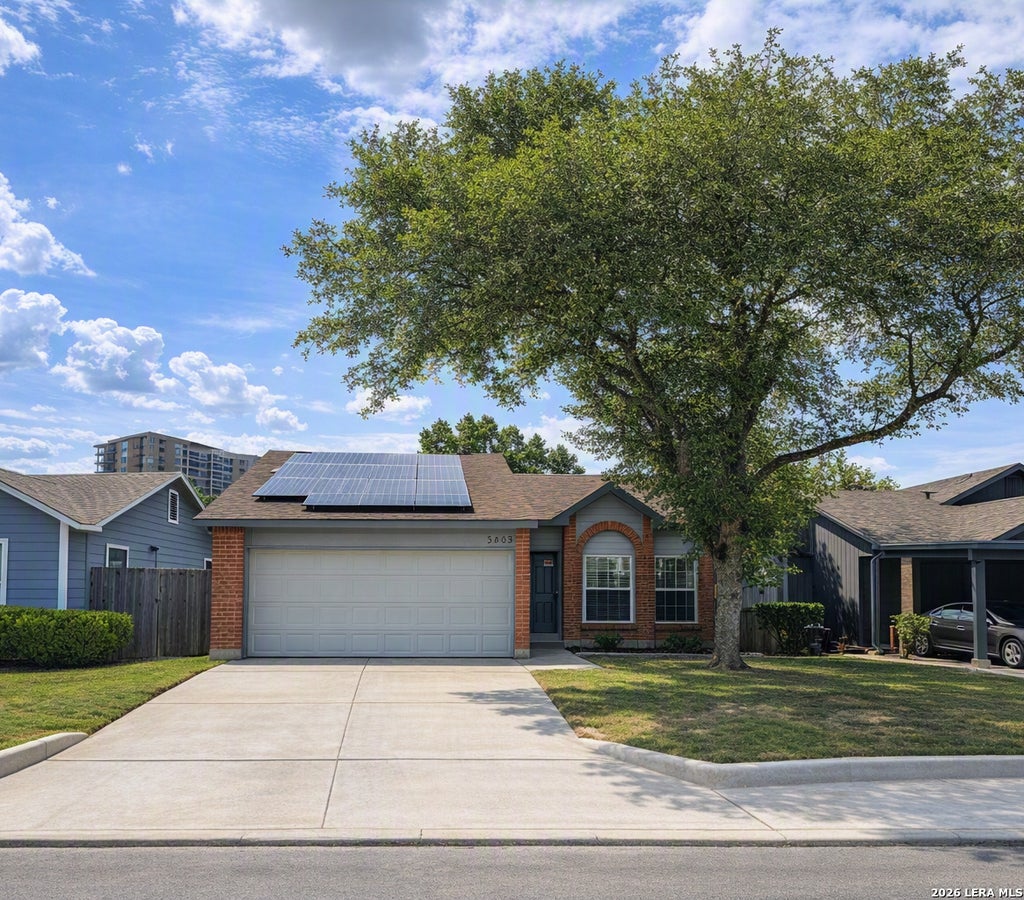
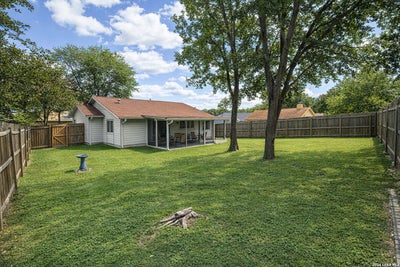
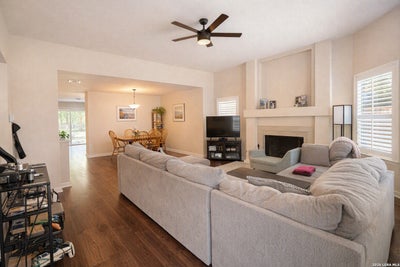
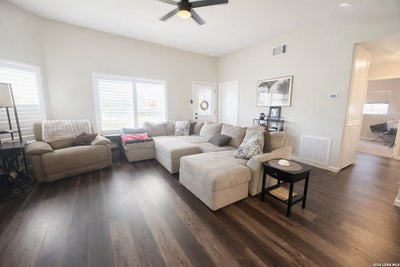
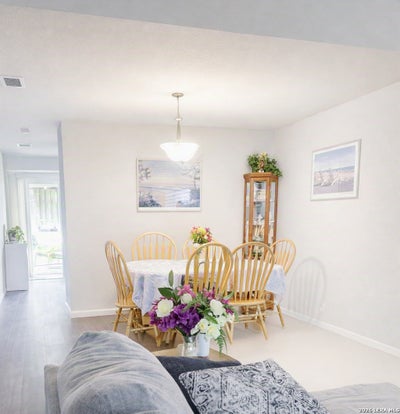
Welcome Home to Crownwood! This Open-Concept Living features a spacious airy living room and dining room combo, single-story home in Crownwood (North East ISD)! This move-in-ready 3BD/2BA/2-car garage property perfectly blends modern luxury with extreme energy efficiency. Key Features: 18 owned solar panels (5.04 kW) drastically reduce CPS utility bills. Appliances Convey: Move right in-the refrigerator, washer, dryer, stove, dishwasher, and microwave/range hood are all included! Maximum Protection: Features a transferable American Home Shield (AHS) warranty through 5/27/2027, plus a 12-year transferable parts & labor warranty on the recently upgraded HVAC system (condenser & air handler).Window Treatments: Elegant living room shutters and matching blinds installed throughout the entire home.2017 Major Updates: Roof, water heater, windows, siding, and fence. Interior Upgrades: Granite countertops, custom cabinets, stainless steel appliances, and 6-panel doors throughout. Flooring: luxury vinyl plank flooring and plush carpet in the bedrooms. Outdoor Living: French doors from the master and sliding doors from the kitchen lead to a spacious 23' x 11' covered deck. Features mature trees. Don't miss out-come see your future home today!
Property Information
- Property type
- Residential
- Sub-type
- Single Family Residence
- Style
- One Story
- Year built
- 1984
- Stories
- 1
- Living area
- 1,312 Sq Ft
- Lot size
- 0.15 acres
- Garage spaces
- 2
- Days on market
- 113
- MLS® Listing#
- 1999154
Property Features
- Appliances
- Dishwasher · Dryer · Refrigerator · Microwave · Oven · Range · Cooktop · Washer · Disposal
- Cooling
- Ceiling Fan(s) · Central Air
- Heating
- Central · Electric
- Flooring
- Carpet · Laminate
- Parking
- Garage Door Opener
- Construction
- Wood Siding
- Foundation
- Slab
- Roof
- Composition
- Windows
- Window Coverings
Rooms
Main
- Entry Room7x5
- Bedroom 210x9
- Bedroom 310x8
- Dining Room14x10
- Kitchen10x7
- Living Room16x15
- Master Bathroom14x13
- Master Bedroom14x13
- Utility Room7x5
Schools
- Elementary
- Montgomery
- Middle
- White Ed
- High
- Roosevelt
- District
- North East I.S.D.
Financial Details
- HOA
- None
- Annual taxes
- $4,068Tax year 2025
- Parcel number
- 050529070470
Directions
From I-410 E to I-35 Frontage Rd. Take the I-35 N exit from I-410 E. Take Crestway Dr. to Ridge Elm Dr.

Listing Courtesy: Century 21 Middleton - (210) 995-9659 adriana_the_realtor@outlook.com
Presented by: Adriana Morales
Commute Calculator
Explore commute times from 7623 Ridge Elm Dr., San Antonio, TX 78239.