12054 E Maple AvenueAurora, CO 80012
Gentry · Arapahoe County
Description
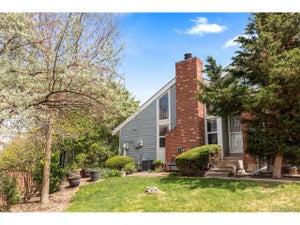
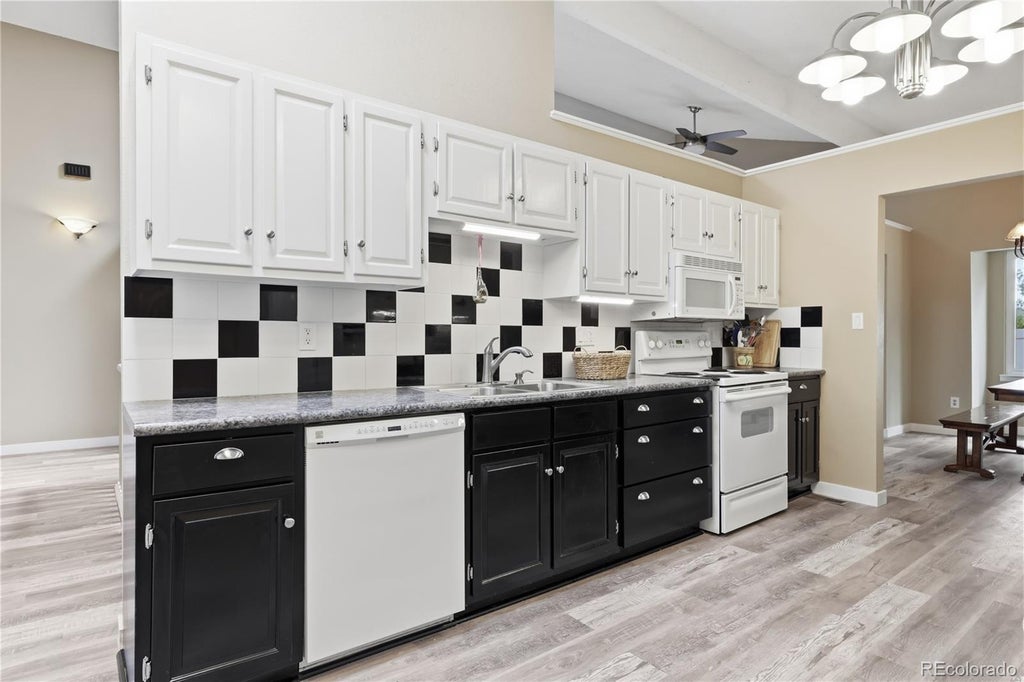
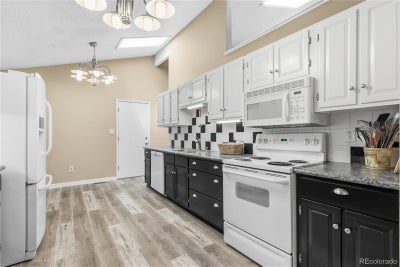
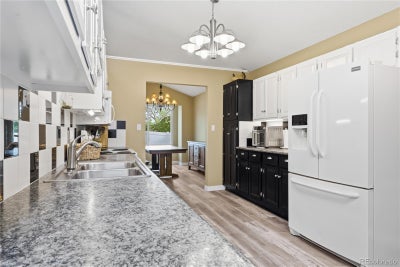
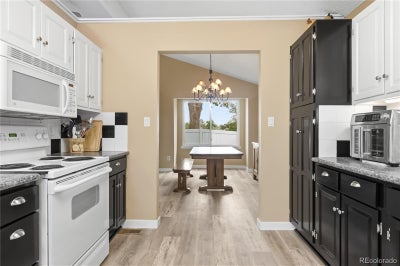
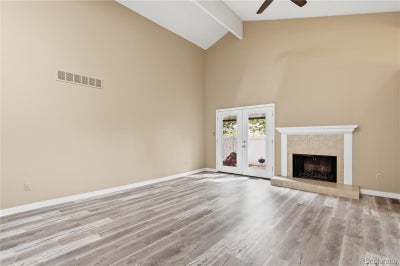
Your new home awaits! This spacious updated ranch resides on a quiet block in the well-maintained Gentry community, steps from the Aurora Hills Golf Course and a quick walk or bike ride to Del Mar Park & pool. Step through the front door into the huge, light-and-bright foyer and living room, with high vaulted ceilings and large windows that flood the space with sunshine. The large galley kitchen has countertop space to spare, surrounded by stylish two-tone cabinets, black-and-white tile backsplash, and stainless steel appliances to complete the aesthetic. The formal dining room has space to spare and natural light to share! The main level features brand-new vinyl plank flooring and baseboards, brand new carpet in the bedrooms, and fresh paint throughout. The master suite has triple-paned soundproof windows and an ensuite full bath. The two remaining bedrooms and 2nd full bath complete the functional floor plan, with a versatile layout that easily accommodates a variety of lifestyles. The laundry area is in the huge unfinished basement, which contains rough plumbing for a third bathroom and room to add more functional living space, with storage to spare! Storage shelves included. The private backyard with concrete patio is fully fenced, private and easy to maintain. The front porch overlooks a dreamy front yard with mature trees and stylish landscaping - fully maintained by the HOA! The exterior of the home was recently painted as part of an ongoing project by the well-managed HOA - so the home has completely fresh paint, inside and out. Schedule your showing today, and fall in love this gorgeous home! Call Noah for more info: 970.420.9531
Property Information
- Property type
- Residential
- Sub-type
- Townhouse
- Year built
- 1978
- Living area
- 1,544 Sq Ft
- Lot size
- 0.06 acres
- Garage spaces
- 2
- Parking spaces
- 2
- Ownership
- Individual
- Days on market
- 56
- MLS® Listing#
- 5141484
Property Features
- Interior
- Breakfast Bar · Ceiling Fan(s) · Entrance Foyer · Granite Counters · High Ceilings · Vaulted Ceiling(s)
- Exterior
- Private Yard
- Appliances
- Cooktop · Dishwasher · Disposal · Dryer · Gas Water Heater · Oven · Refrigerator · Washer
- Cooling
- Ceiling Fan(s) · Central Air
- Heating
- Forced Air
- Flooring
- Carpet · Tile · Vinyl
- Fireplace
- Living Room · Wood Burning
- Basement
- Full · Unfinished
- Parking
- Attached
- Laundry
- In Unit
- Patio
- Front Porch · Patio
- Fencing
- Fenced · Full
- Lot features
- Landscaped · Sprinklers In Front
- Construction
- Concrete · Frame · Wood Siding
- Foundation
- Concrete Perimeter
- Roof
- Composition
- Windows
- Double Pane Windows · Triple Pane Windows
- Utilities
- Natural Gas Available · Cable Available · Electricity Connected · Natural Gas Connected · Phone Available
- Sewer
- Public Sewer
- Water source
- Public
Rooms
Main
- Bathroom Full8 x 8
- Bathroom Full5 x 8
- Bedroom15 x 12
- Bedroom13 x 11
- Den16 x 5
- Dining Room11 x 15
- Kitchen11 x 18
- Living Room16 x 23
Schools
- Elementary
- Lansing
- Middle
- South
- High
- Aurora Central
Financial Details
- HOA
- $365 / MonthlyAssociation: Gentry Townhomes
- Annual taxes
- $2,375Tax year 2025
- Parcel number
- 031127122
Directions
Take Alameda to Peoria. North on Peoria 1 block, turn left on E Maple Ave, then take first left. Home is on the left-hand side halfway down the block.

Listing Courtesy: Blue Pebble Homes - 970-420-9531
This publication is designed to provide information with regard to the subject matter covered. It is displayed with the understanding that the publisher and authors are not engaged in rendering real estate, legal, accounting, tax, or other professional services and that the publisher and authors are not offering such advice in this publication. If real estate, legal, or other expert assistance is required, the services of a competent, professional person should be sought. The information contained in this publication is subject to change without notice. METROLIST, INC., DBA RECOLORADO MAKES NO WARRANTY OF ANY KIND WITH REGARD TO THIS MATERIAL, INCLUDING, BUT NOT LIMITED TO, THE IMPLIED WARRANTIES OF MERCHANTABILITY AND FITNESS FOR A PARTICULAR PURPOSE. METROLIST, INC., DBA RECOLORADO SHALL NOT BE LIABLE FOR ERRORS CONTAINED HEREIN OR FOR ANY DAMAGES IN CONNECTION WITH THE FURNISHING, PERFORMANCE, OR USE OF THIS MATERIAL.
PUBLISHER'S NOTICE: All real estate advertised herein is subject to the Federal Fair Housing Act and the Colorado Fair Housing Act, which Acts make it illegal to make or publish any advertisement that indicates any preference, limitation, or discrimination based on race, color, religion, sex, handicap, familial status, or national origin.
METROLIST, INC., DBA RECOLORADO will not knowingly accept any advertising for real estate that is in violation of the law. All persons are hereby informed that all dwellings advertised are available on an equal opportunity basis.
Licensed in the state of Colorado
Data Terms of Use
The information contained in this publication is subject to change without notice. METROLIST, INC. MAKES NO WARRANTY OF ANY KIND WITH REGARD TO THIS MATERIAL, INCLUDING, BUT NOT LIMITED TO, THE IMPLIED WARRANTIES OF MERCHANTABILITY AND FITNESS FOR A PARTICULAR PURPOSE. METROLIST, INC. SHALL NOT BE LIABLE FOR ERRORS CONTAINED HEREIN OR FOR ANY DAMAGES IN CONNECTION WITH THE FURNISHING, PERFORMANCE, OR USE OF THIS MATERIAL.
 PUBLISHER'S NOTICE: All real estate advertised herein is subject to the Federal Fair Housing Act and the Colorado Fair Housing Act, which Acts make it illegal to make or publish any advertisement that indicates any preference, limitation, or discrimination based on race, color, religion, sex, handicap, familial status, or national origin.
METROLIST, INC. will not knowingly accept any advertising for real estate that is in violation of the law. All persons are hereby informed that all dwellings advertised are available on an equal opportunity basis.
©2017 METROLIST, INC. All Rights Reserved 7100 E. Belleview Ave. #110 Greenwood Village, CO 80111 USA
ALL RIGHTS RESERVED WORLDWIDE. No part of this publication may be reproduced, adapted, translated, stored in a retrieval system or transmitted in any form or by any means, electronic, mechanical, photocopying, recording, or otherwise, without the prior written permission of the publisher. The information contained herein including but not limited to all text, photographs, digital images, virtual tours, may be seeded and monitored for protection and tracking.
Documents & links
Provided by Noah Lyman
- Virtual tourVisit
Commute Calculator
Explore commute times from 12054 E Maple Avenue, Aurora, CO 80012.