12923 Audrey HbrVon Ormy, TX 78073
MESA VISTA · Bexar County
Description
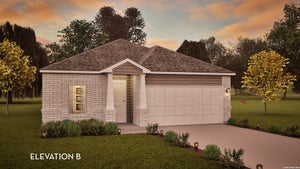
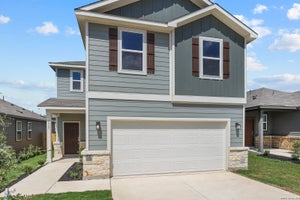
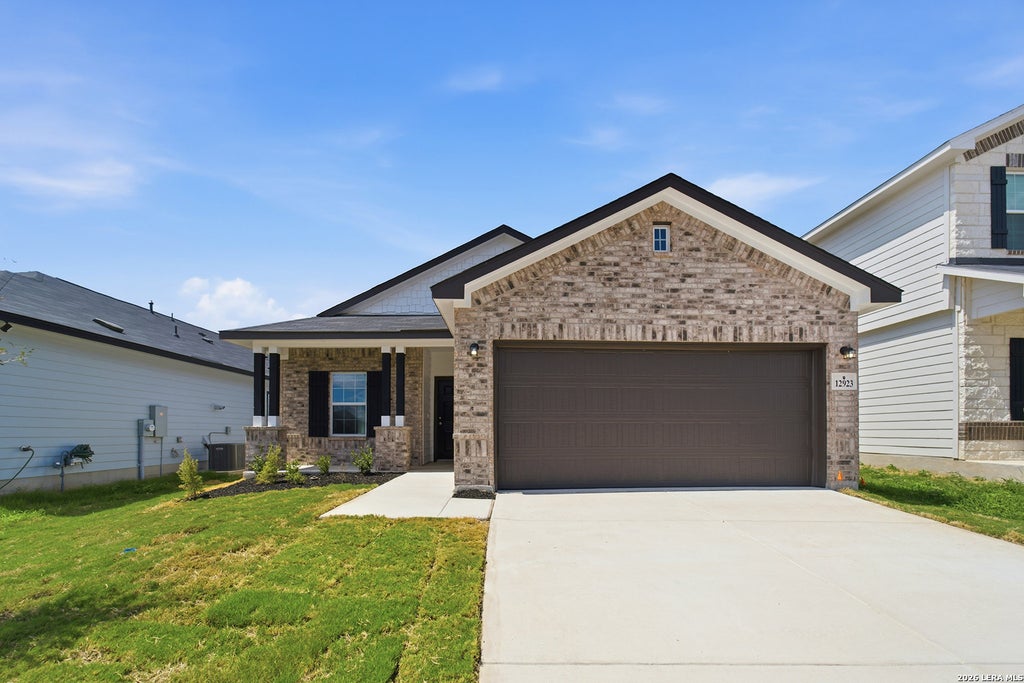
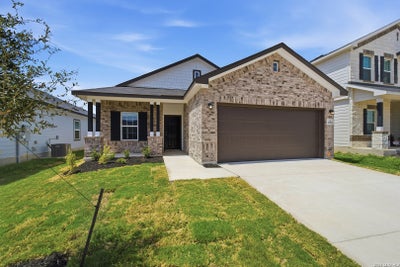
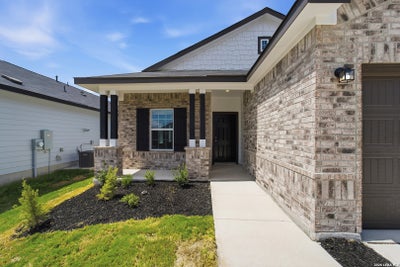
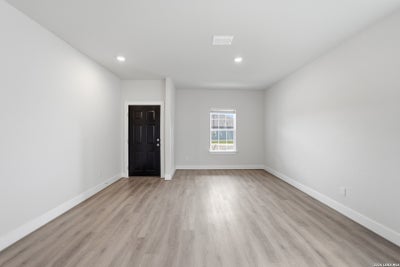
The Comal floor plan is a well-designed, three-bedroom and two-bathroom home that has a ton of character. The exterior of the home is a beautiful brick structure, with the option to swap the brick for stone. Upon entry, you are greeted by the combined flex space and family room. The flex space allows for either a fourth bedroom, a private study, a formal dining area, a quaint game room, or anything your heart desires. The spacious kitchen/breakfast area and massive family room are perfect for entertaining gatherings of any size! On the right side of the home, you are met with the walk-in utility room with access to your two-car garage, along with the second and third bedrooms. Residing in the middle of the two bedrooms is the full secondary bathroom complete with a shower/bathtub enclosure, single vanity, and a linen closet. Facing the large family room is the extensive kitchen and breakfast area boasting sleek granite countertops, flat-panel birch cabinets, industry-leading appliances, and an undermount stainless steel sink with a ceramic tile backsplash. Do you wish to be able to relax in your backyard while being protected from the weather? Opt to include an exclusive covered patio! Next to the breakfast/kitchen combination area are two more linen closets, and the entry to your Master bedroom and bathroom with a huge walk-in closet. Retreat to your master bathroom that includes the option of double vanities, a shower/bathtub enclosure, and an additional linen closet. If you want to add an extra flair to your master bathroom, decide to switch out the shower/bathtub enclosure for a luxury bathtub or a master super shower - both including double vanities. The Comal floor plan has just the right amount of space for your whole family to feel comfortable. The abundant opportunities that you are able to accomplish to enhance your home, as well as the flowing, open-concept layout are just a few reasons why you will love living in your new CastleRock Comal home!
Property Information
- Property type
- Residential
- Sub-type
- Single Family Residence
- Style
- One Story
- Year built
- 2026
- Stories
- 1
- Lot size
- 0.12 acres
- Garage spaces
- 2
- Days on market
- 40
- MLS® Listing#
- 2009271
Property Features
- Interior
- Kitchen Island
- Cooling
- Central Air
- Heating
- Central · Electric
- Flooring
- Laminate
- Construction
- Brick
- Foundation
- Slab
- Roof
- Composition
Rooms
Main
- Bedroom 211x11
- Bedroom 312x10
- Dining Room10x13
- Kitchen10x12
- Living Room19x16
- Master Bathroom9x9
- Master Bedroom13x15
Schools
- Elementary
- Spicewood Park
- Middle
- RESNIK
- High
- Southwest
- District
- Southwest I.S.D.
Financial Details
- HOA
- $400 / AnnuallyAssociation: ALAMO MANAGEMENT GROUP
- Annual taxes
- $716Tax year 2026
Directions
Follow I-35 S for 10 miles, then take exit 144 toward Fischer Rd. Merge onto I-35 Access rd, then turn left onto Fischer Rd. Turn right onto Chance Pkwy, and right into the culdesac on Arwen Cavern. The model home is located on left corner at 5202 Arwen C

Listing Courtesy: Castlerock Realty, LLC - (832) 582-0030 newhome@c-rock.com
Presented by: Ashley Yoder
Commute Calculator
Explore commute times from 12923 AUDREY HBR, Von Ormy, TX 78073.