674 Birchview RoadDouro-Dummer, ON K0L 2H0
Peterborough
Description
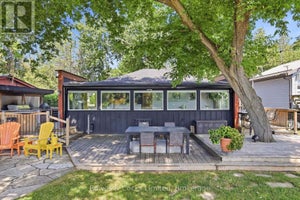
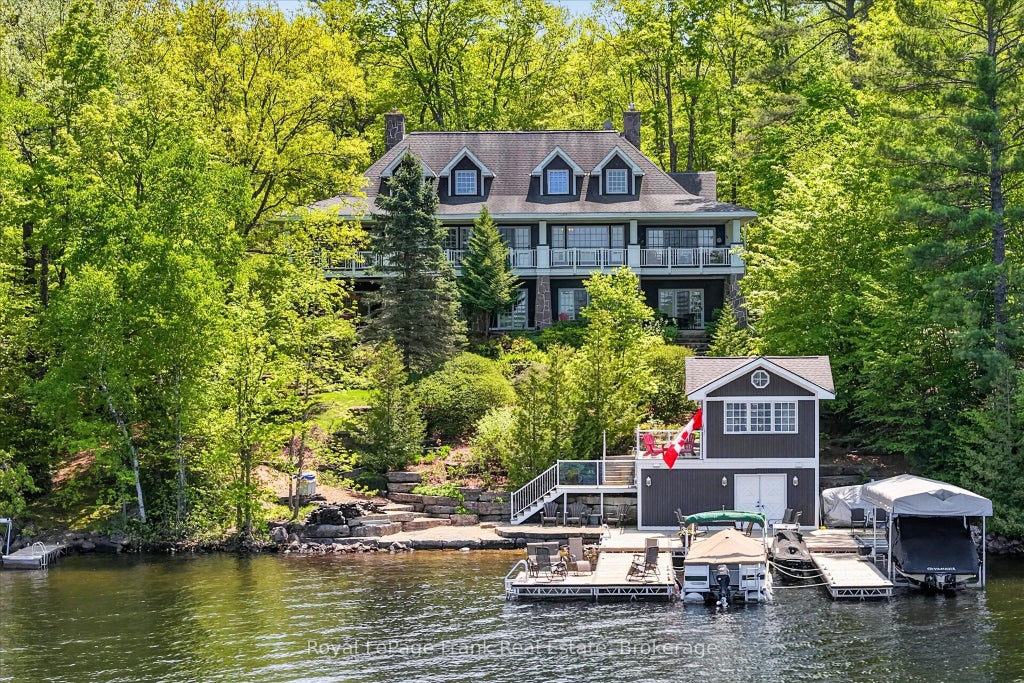
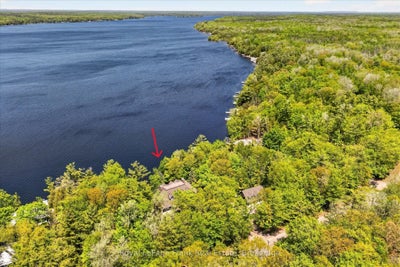
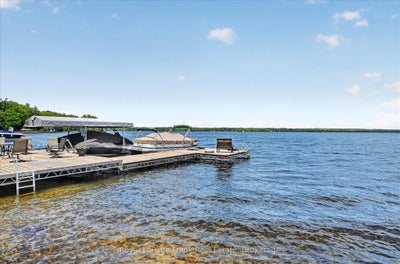
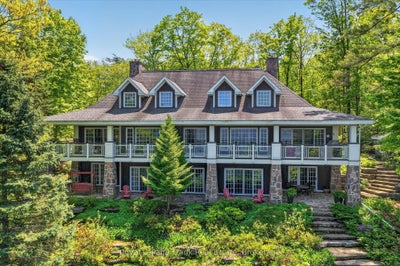
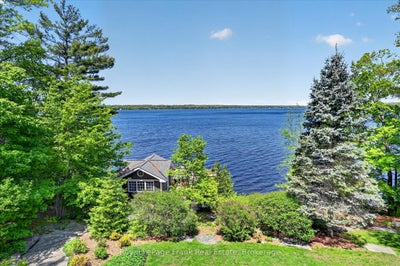
Welcome to an extraordinary waterfront property on sought-after Clear Lake. Located less than an hour from the GTA, this property offers an unparalleled opportunity to enjoy the very best of lakeside living for generations to come. With 200' of pristine, hard-bottom shoreline. The waterfront is deep, clean, and ideal for swimming, boating, and recreation, with an additional sandy play area perfect for children. Mature landscaping enhances the natural beauty of the property, while a winding path or stone stairways provide easy access to the lake. Panoramic views stretch across and up the lake, creating a stunning backdrop from every lakeside vantage point. The main residence offers more than 6,000 square feet of beautifully finished living space, a true classic lake house. The great room features vaulted ceilings and a magnificent floor-to-ceiling granite fireplace. The home includes 4+ bedrooms, 5 bathrooms, a library, a spacious lower-level recreation room with wet bar, a games room and 9' ceilings. There is an upper-level loft currently used as a playroom and sitting area. Rich wood flooring, custom millwork, natural stone finishes, and 4 wood-burning fireplaces add warmth and elegance throughout. Six walkouts open directly to the lakeside, seamlessly connecting indoor and outdoor living. Accommodating family and guests is effortless with the charming, self-contained 4-season guest house, complete with 2 bedrooms, vaulted ceilings, a kitchenette, a 3-piece bathroom, and a cozy gas fireplace. Outdoor amenities are equally impressive, including a boathouse with finished living space above, newer docks, a boat lift, 2 Sea-Doo lifts, and a lakeside patio area designed for memorable evenings by the water. A detached triple-car garage with loft storage provides ample space for vehicles, watercraft, and more. Offered furnished (main home, guest house, and boathouse) this turnkey property is ready for immediate enjoyment. Click Multimedia below for aerial video and more.
Property Information
- Property type
- Residential
- Sub-type
- Single Family Residence
- Style
- Bungaloft
- Lot size
- 1.39 acres
- Lot dimensions
- 200.0x254.0
- Parking spaces
- 9
- MLS® Listing#
- X13221080
Property Features
- Interior
- Storage
- Exterior
- Boat Slip
- Appliances
- Oven · Range · Water Softener · Water Heater
- Cooling
- Central Air
- Heating
- Propane · Forced Air
- Fireplace
- Wood Burning
- Basement
- Walk-Out Access
- Pool
- None
- Parking
- Garage Door Opener · Private · Detached
- Patio
- Deck · Patio · Porch
- Lot features
- Irregular Lot · On Golf Course · Level · Sloped · Wooded · Cleared · Waterfront
- Construction
- Wood Siding
- Roof
- Asphalt
- Security
- Security System · Smoke Detector(s) · Carbon Monoxide Detector(s)
- Other structures
- Boat House
- Sewer
- Septic Tank
- Water source
- Well · Private
Rooms
Main
- Foyer2.45 x 3.69
- Bathroom1.75 x 2.37
- Bathroom3.27 x 1.78
- Bathroom3.91 x 4.94
- Bedroom4.69 x 5.71
- Dining Room4.44 x 4.94
- Family Room5.33 x 4.36
- Great Room7.61 x 7.21
- Kitchen3.28 x 5.79
- Laundry3.12 x 6.01
- Master Bedroom5.04 x 4.97
Basement
- Other1.25 x 1.87
- Recreation11.75 x 7.23
- Bathroom3.04 x 3.33
- Bathroom1.51 x 1.87
- Bedroom5.75 x 4.77
- Bedroom3.16 x 3.43
- Bedroom9.14 x 4.71
- Game Room6.7 x 4.76
Second
- Loft7.87 x 12.13
Financial Details
- Annual taxes
- $22,741Tax year 2026
- Parcel number
- 281850172
Directions
Hwy 28 north - right on Birchview Rd
Listing Courtesy: ROYAL LEPAGE FRANK REAL ESTATE - 7056521598
Commute Calculator
Explore commute times from 674 Birchview Road, Douro-Dummer, ON K0L 2H0.