91 HighUpton, MA 01568
Worcester County
Description
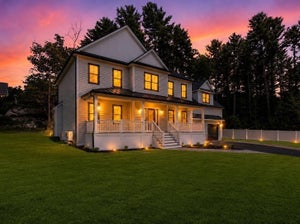
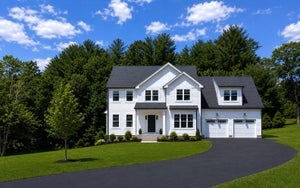
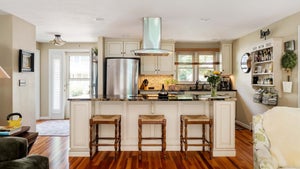
Be the first to call this exceptional new-construction Colonial home! Ideally situated near the heart of downtown Upton, this 2,889 -square-foot residence pairs timeless farmhouse charm with modern finishes and a flexible layout designed for today’s lifestyle. Enjoy the character of small-town living with convenient access to Upton’s town beach, parks, library, post office, local shops, and even your morning coffee at Dunkin’. Step inside to discover beautiful hardwood flooring, elegant crown molding, and custom details that make this home feel truly special. At the heart of the home is a showstopping kitchen featuring quartz countertops, a dramatic waterfall island, a gas range, and a walk-in pantry with custom shelving. Whether you’re hosting a holiday celebration or enjoying a quiet morning at the island, this is a space designed for gathering. The kitchen opens directly to the patio, creating an effortless connection for outdoor dining, entertaining, or simply unwinding at the end of the day. The inviting living room is anchored by a fireplace and custom built-in shelving, adding warmth, character, and a polished finishing touch. Upstairs, you’ll find three beautifully appointed bedrooms, including a serene primary suite with a spacious walk-in tiled shower. Decorative tile elevates the bathrooms, while custom built-in shelving in every bedroom adds both style and practical storage. The finished lower level expands the possibilities with a fourth bedroom, full bathroom, and kitchenette. This versatile space is ideal for an au pair suite, home gym, media room, home office, or can accommodate overnight guests, multigenerational living, or a private retreat. Even the garage reflects the same attention to detail found throughout the residence. The garage features durable waterproof flooring and has is a dedicated EV electrical outlet in place for electric-vehicle charging—an intentional modern amenity designed for the future of luxury homeownership. With four bedrooms, four-and-a-half bathrooms, thoughtful craftsmanship, and spaces created for both everyday comfort and memorable occasions, this stunning home offers the opportunity to enjoy brand-new construction and the welcoming lifestyle that makes Upton such a special place to call home.
Property Information
- Property type
- Residential
- Sub-type
- Single Family Residence
- Style
- Colonial
- Year built
- 2026
- Living area
- 2,889 Sq Ft
- Lot size
- 1.80 acres
- Garage spaces
- 1
- Parking spaces
- 6
- Zoning
- R1
- Days on market
- 28
- MLS® Listing#
- 73580900
Property Features
- Interior
- In-Law Floorplan · Walk-In Closet(s) · Recessed Lighting
- Exterior
- Rain Gutters
- Appliances
- Range · Dishwasher · Refrigerator · Range Hood
- Cooling
- Central Air
- Heating
- Propane
- Flooring
- Tile · Hardwood · Laminate
- Fireplace
- Living Room
- Basement
- Full · Finished · Walk-Out Access · Interior Entry · Concrete
- Parking
- Attached · Off Street · Paved · Garage
- Laundry
- Electric Dryer Hookup · Washer Hookup
- Patio
- Patio
- Lot features
- Wooded · Landscaped
- Construction
- Frame
- Foundation
- Concrete Perimeter
- Roof
- Shingle
- Windows
- Insulated Windows
- Community
- Stable(s) · Golf · Sidewalks
- Sewer
- Private Sewer
- Water source
- Public
Rooms
First
- Bathroom 15x8
- Dining Room15x12
- Kitchen15x13
Second
- Bathroom 28.333333333x5.833333333
- Bathroom 312x8.5
- Bedroom 214.333333333x12.916666666
- Bedroom 314.25x12.833333333
- Master Bedroom11.416666666x13.916666666
Basement
- Bedroom 416.333333333x12.916666666
Main
- Living Room23x27
Schools
- Elementary
- Memorial
- Middle
- Miscoe Hill
- High
- Nipmuc
Financial Details
- HOA
- None
Directions
Hartford ave to High St.
Listing Courtesy: Realty ONE Group Suburban Lifestyle - 5084353100
Presented by: Robyn Nasuti
Commute Calculator
Explore commute times from 91 High, Upton, MA 01568.