1333 Weber Street E Unit# 308Kitchener, ON N2A 0M5
226 - Stanley Park/Centreville
Description
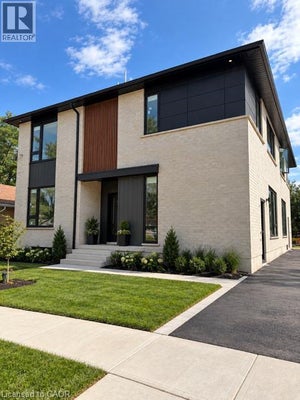
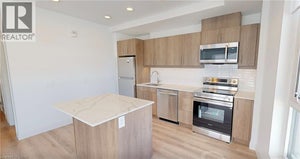
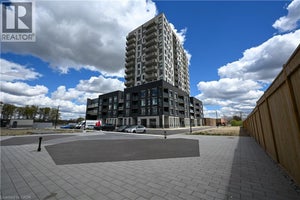
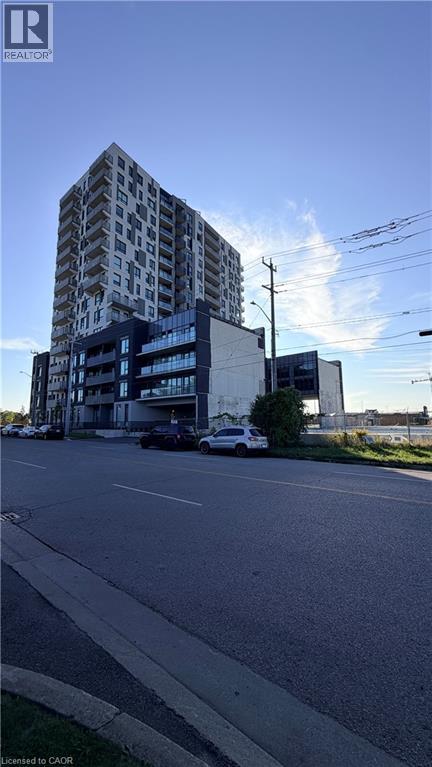
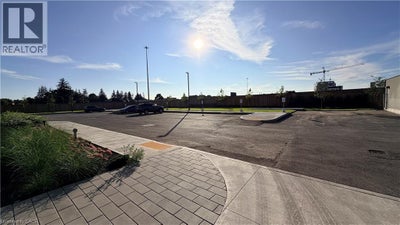
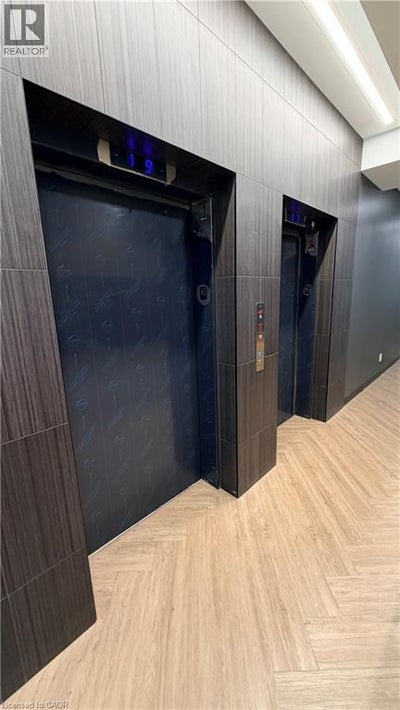
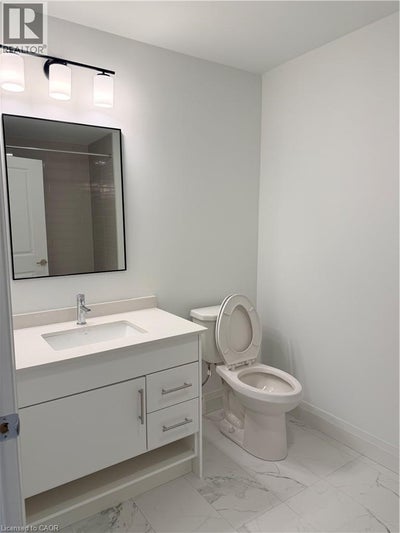
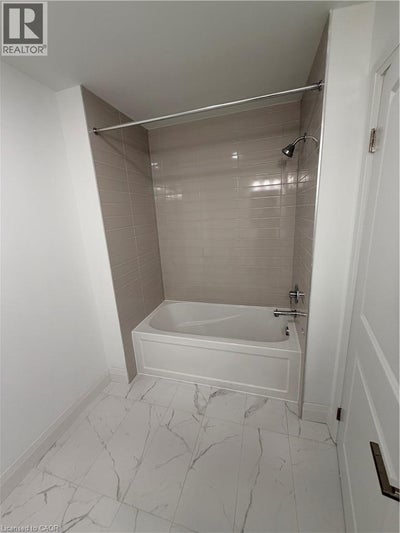
Welcome to 1333 Weber Street East, Unit #308 — a brand-new, beautifully designed 1 bedroom + den apartment offering an impressive 936 sq. ft. of living space plus a full-size private balcony. Perfectly suited for professionals, couples or anyone looking for modern living with plenty of space, this bright south-facing unit enjoys abundant natural sunlight throughout the day. The thoughtfully designed layout offers a spacious open-concept living and dining area, a versatile den ideal for a home office or additional living space, multiple closets for excellent storage, and the convenience of in-suite laundry. Step outside to your full-size balcony and enjoy a bright, open setting with plenty of sunshine. Residents also have access to a convenient co-working space, making working from home comfortable and practical. One underground parking space is included. Located in a highly convenient Kitchener location, Weber Yards is close to Fairview Park Mall, Zehrs, FreshCo, Shoppers Drug Mart, restaurants, cafes and everyday shopping. With quick access to Highways 7/8 and Highway 401, commuting throughout Kitchener-Waterloo and the surrounding region is easy. Public transit is also readily accessible. A fantastic opportunity to enjoy brand-new condominium living in a well-connected location with exceptional space, natural light and modern convenience. Utilities are not included. (id:31684)
Property Information
- Property type
- Residential Lease
- Sub-type
- Apartment
- Style
- Other
- Year built
- 2025
- Stories
- 1
- Living area
- 936 Sq Ft
- Parking spaces
- 1
- Ownership
- Condo/Strata
- Listing #
- 40863124
Property Features
- Exterior
- Balcony
- Appliances
- Cooktop · Washer · Refrigerator · Dishwasher · Dryer · Microwave
- Cooling
- Central Air
- Heating
- Heat Pump
- Basement
- None
- Parking
- Underground · None
- Construction
- Stucco
- Sewer
- Public Sewer
- Water source
- Public
Rooms
Main level
- Living room/Dining room13'9'' x 16'9''
- Bedroom11'6'' x 10'7''
- Den9'8'' x 7'3''
- Kitchen9'2'' x 15'7''
Directions
Weber St E to Fergus Ave.

Listing Courtesy: EXP REALTY OF CANADA INC
Data Terms of Use
This website is operated by EXIT Realty Apex, Brokerage, a brokerage who is a member of The Canadian Real Estate Association (CREA). The content on this website is owned or controlled by CREA. By accessing this website, the user agrees to be bound by these terms of use as amended from time to time, and agrees that these terms of use constitute a binding contract between the user, EXIT Realty Apex, Brokerage, and CREA.
Copyright
The content on this website is protected by copyright and other laws, and is intended solely for the private, non-commercial use by individuals. Any other reproduction, distribution or use of the content, in whole or in part, is specifically prohibited. Prohibited uses include commercial use, “screen scraping”, “database scraping”, and any other activity intended to collect, store, reorganize or manipulate the content of this website.
Trademarks
REALTOR®, REALTORS®, and the REALTOR® logo are certification marks that are owned by REALTOR® Canada Inc. and licensed exclusively to The Canadian Real Estate Association (CREA). These certification marks identify real estate professionals who are members of CREA and who must abide by CREA’s By-Laws, Rules, and the REALTOR® Code. The MLS® trademark and the MLS® logo are owned by CREA and identify the professional real estate services provided by members of CREA.
Liability and Warranty Disclaimer
The information contained on this website is based in whole or in part on information that is provided by members of CREA, who are responsible for its accuracy. CREA reproduces and distributes this information as a service for its members, and assumes no responsibility for its completeness or accuracy.
Amendments
EXIT Realty Apex, Brokerage may at any time amend these Terms of Use by updating this posting. All users of this site are bound by these amendments should they wish to continue accessing the website, and should therefore periodically visit this page to review any and all such amendments.
Commute Calculator
Explore commute times from 1333 WEBER Street E Unit# 308, Kitchener, ON N2A 0M5.