


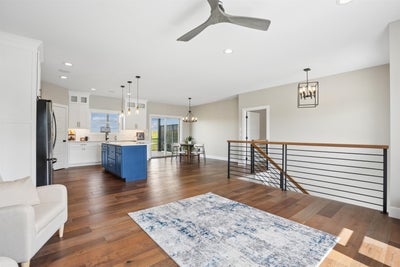
1365 Cedar Trail DriveDubuque, IA 52003
LOT 67 SOUTH POINTE · Dubuque County
Description
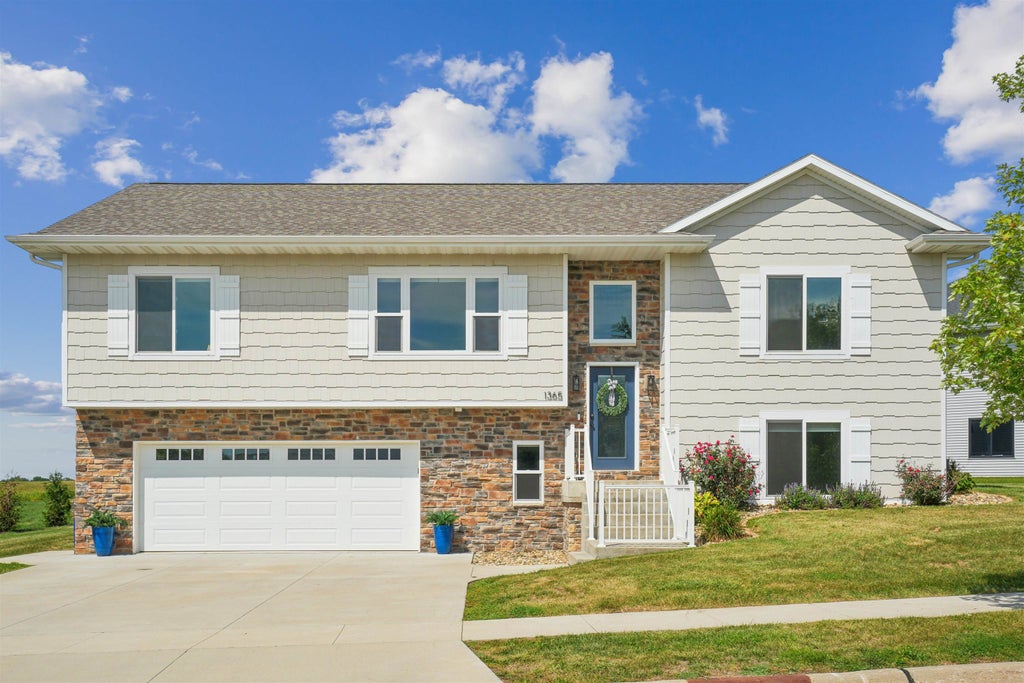
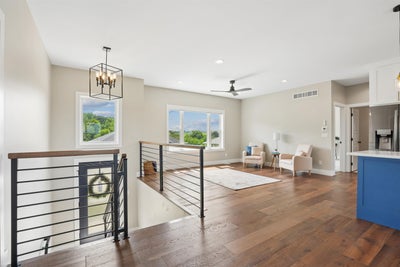
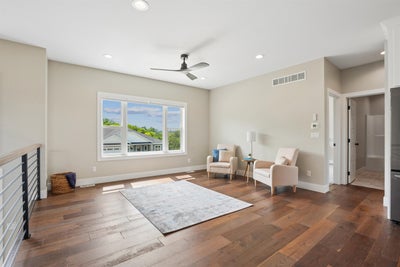
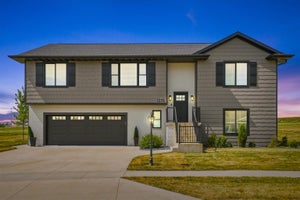
Welcome to this stunning, split foyer on the South End of Dubuque! Offering 4 bedrooms, 3 bathrooms, a 2 car garage, and over 2,400 finished square feet, this beautiful property combines modern finishes with plenty of space to make yourself at home. Step inside to an open concept living area that flows effortlessly into the dining room and kitchen, creating the perfect setup for everyday living and entertaining. The bright eat-in kitchen features quartz countertops, crisp white cabinetry, a statement island with sleek blue cabinets and gold hardware, plus the desirable walk-in pantry! A sound system throughout adds an extra touch you'll love when hosting. Just off the main living space, the covered deck is ready for morning coffee, outdoor meals, or relaxing evenings. The spacious master suite features a large walk-in closet and private bathroom with a luxurious tiled shower, double vanity, and plenty of storage. Two additional bedrooms and a full bathroom complete the main level. Downstairs, the family room is anchored by a gorgeous shiplap fireplace and is joined by a 4th bedroom, full bathroom, laundry room with oversized sink, and a storage room—a rare bonus for a split foyer! Bonus- the garage is ready for electric vehicles with 2 charging plugs! Outside, the yard is already sodded and landscaped, leaving more time to enjoy the neighborhood walking paths and lake for swimming, kayaking, and fishing. With modern finishes, thoughtful details, and plenty of space inside and out, this stunning home is ready to be yours!
Property Information
- Property type
- Residential
- Sub-type
- Single Family Residence
- Style
- Split Foyer
- Year built
- 2023
- Living area
- 2,474 Sq Ft
- Lot dimensions
- .3 acres
- Parking spaces
- 2
- Zoning
- Res
- Days on market
- 7
- MLS® Listing#
- 155688
Property Features
- Appliances
- Refrigerator · Range · Dishwasher · Microwave · Disposal
- Cooling
- Central Air
- Heating
- Forced Air · Natural Gas
- Fireplace
- Living Room
- Basement
- Full
- Parking
- Attached
- Laundry
- Lower Level
- Patio
- Deck
- Construction
- Stone · Vinyl Siding
- Foundation
- Concrete Perimeter
- Roof
- Composition
- Windows
- Window Treatments
- Sewer
- Public Sewer
- Water source
- Public
Rooms
Main
- Bedroom 116'6x16'5
- Bedroom 212'1x15'4
- Bedroom 312'1x12'8
- Dining Room13'6x11'0
- Kitchen14'5x14'0
- Living Room15'6x12'1
LL
- Bedroom 413'3x11'8
- Family Room22'7x12'4
Schools
- Elementary
- Table Mound
- Middle
- E. Roosevelt Middle
- High
- Dubuque Senior
Financial Details
- HOA
- $100 / Annually
- Parcel number
- 1502476004
Listing Courtesy: Keller Williams Legacy Group - 5638459567
Dubuque Market Statistics
How this home compares to 187 active listings in Dubuque, IA
| Dubuque median | This listing | |
|---|---|---|
| Median listing price | $314,815 | $515,900 |
| Median days on market | 53 | 7 |
| Median Sq Ft | 1,938 | 2,474 |
| Median price / Sq Ft | $150 | $209 |
Market statistics compiled from active EXIT Realty® and MLS listings in Dubuque, IA.
Commute Calculator
Explore commute times from 1365 Cedar Trail Drive, Dubuque, IA 52003.
More homes to consider
View similar homes View nearby homes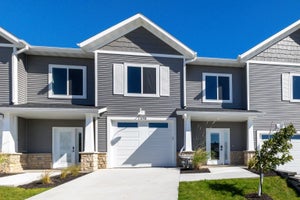
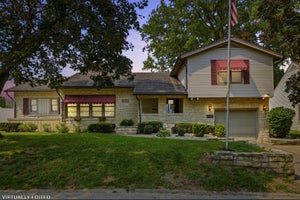
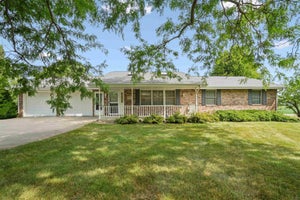

Similar Home Values
Comparable nearby listings and their asking prices.
| Address | Price | Beds | Baths | Sq Ft |
|---|---|---|---|---|
| 1378 Autumn Ridge Lane, Dubuque, IA | $450,000 | 4 | 4 | 1,982 |
| 1727 Overview Court, Dubuque, IA | $565,000 | 4 | 5 | 3,759 |
| 10611 Jordan Lane, Dubuque, IA | $515,000 | 3 | 3 | 3,284 |
| 1430 S Grandview Avenue, Dubuque, IA | $450,000 | 4 | 3 | 3,288 |


