
203 Fern AvenueToronto, ON M6R 1K5
Toronto
Description
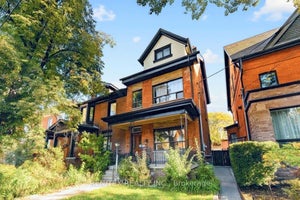
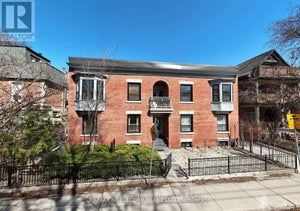
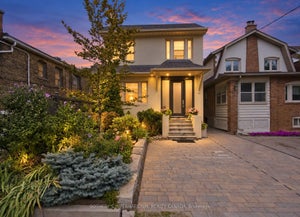
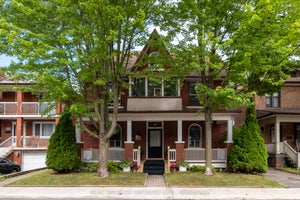
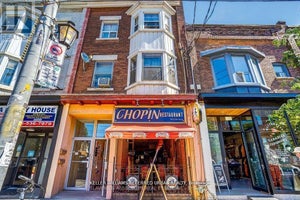
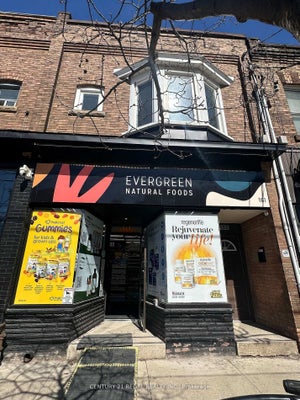
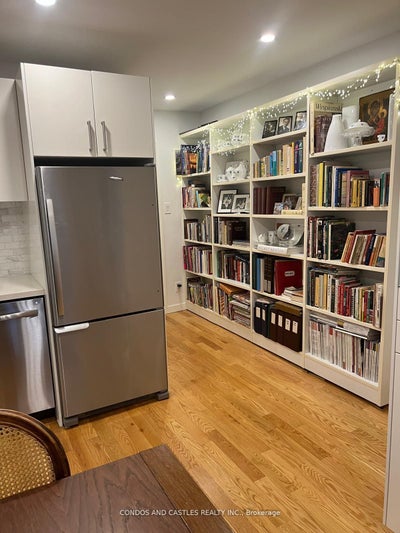
Prime Roncesvalles Village multi generation home with 4 self contained units plus 2 level front office with washroom and kitchenette. Fully renovated interior between 2018-2021 including new windows, electrical and plumbing system and new front porch. Short walk to High Park and Lakefront parks and trails with transit , shopping, banks and many restaurants at the door ! A1 Tenants currently under leases on 2nd and 3rd floor must be assumed. Basement and Main Floor owner occupied will be vacated. Total of over 2700sf of rentable space ! Coin laundry in basement. South facing fully fenced yard with large shed.
Property Information
- Property type
- Residential Income
- Sub-type
- Duplex
- Style
- 2 1/2 Storey
- Stories
- 2
- Lot dimensions
- 18.42x100.0
- MLS® Listing#
- W14126350
Property Features
- Interior
- In-Law Floorplan
- Cooling
- Wall Unit(s)
- Heating
- Natural Gas · Hot Water
- Basement
- Sump Pump · Apartment
- Pool
- None
- Construction
- Brick
- Foundation
- Stone
- Roof
- Asphalt
Financial Details
- Annual taxes
- $8,563Tax year 2026
- Parcel number
- 213440384
Directions
West of Roncesvalles / South Side
Listing Courtesy: CONDOS AND CASTLES REALTY INC. - 4167030600
Commute Calculator
Explore commute times from 203 Fern Avenue, Toronto, ON M6R 1K5.