736 Doonbeg Ct.Conway, SC 29526
The Preserve at Shaftesbury Glen · Horry County
Presented by: Leslie Sanders - 8439976452
Description
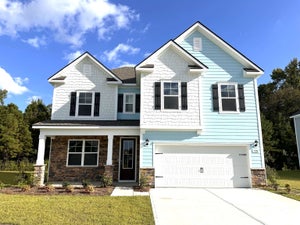
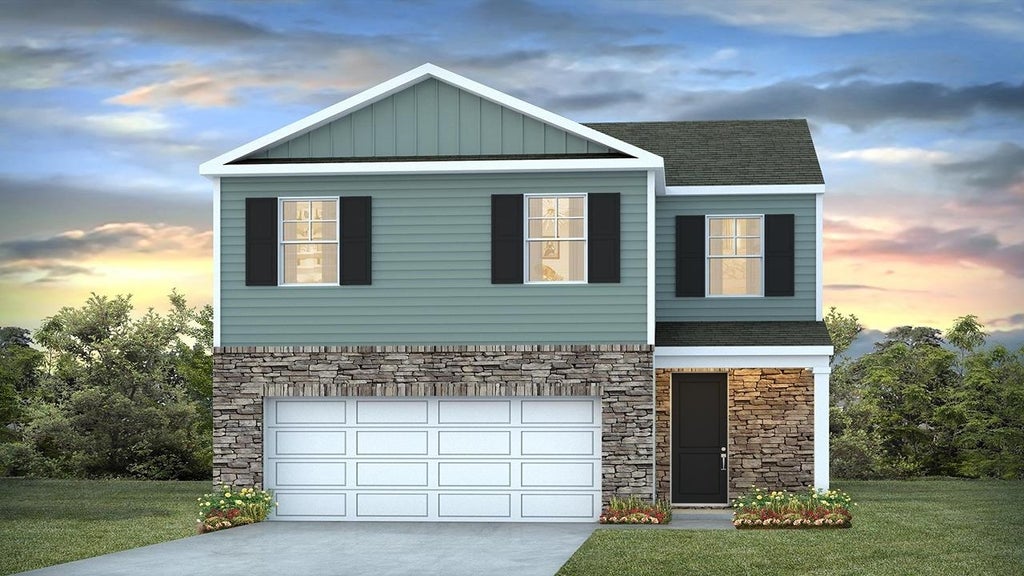
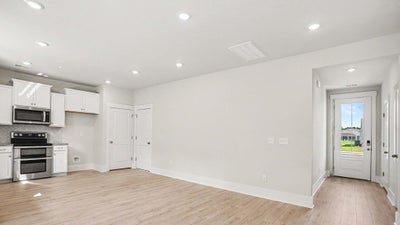
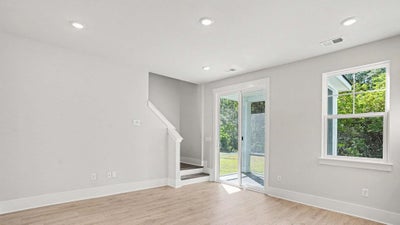
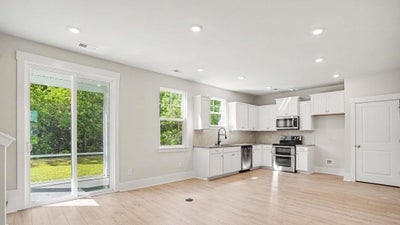
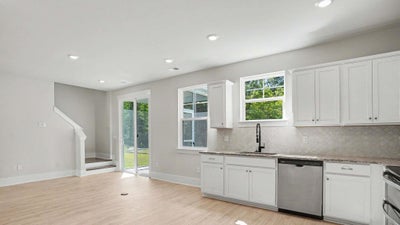
Enjoy Exclusive Homeowner Perks Right in your Backyard! As a resident of The Preserve at Shaftesbury Glen, you'll enjoy unique access to the Shaftesbury Glen Golf and Fish Club-offering a lifestyle that combines community living with resort style amenities. All homeowners receive a free golf membership to The Shaftesbury Glen Golf and Fish Club - only pay a cart fee per round. There is also access to the existing boat ramp within the Golf Club. This two level home is perfect for today's family! With an open concept great room and kitchen you will have an open space to decorate many different ways. The kitchen is the heart of the home with quartz countertops, stainless Whirlpool appliances, and a pantry. Sliding glass doors from the living room leads to the screened porch for relaxing outdoor living. Also, for convenience there is a half bathroom on the first level. The primary bedroom suite awaits upstairs with a spacious walk-in closet, private bath with double sinks and a 5' tile shower. A loft area and laundry room are conveniently located on the second floor near all of the bedrooms! To finish off the upstairs, there are two secondary bedrooms and a full shared bathroom. Ask an agent today about our industry leading smart home technology package that is included in each of our homes! *Photos are of a similar Brayden home.(Home and community information, including pricing, included features, terms, availability and amenities, are subject to change prior to sale at any time without notice or obligation. Square footages are approximate. Pictures, photographs, colors, features, and sizes are for illustration purposes only and will vary from the homes as built. Equal housing opportunity builder.)
Property Information
- Property type
- Residential
- Sub-type
- Single Family Residence
- Style
- Traditional
- Year built
- 2026
- Living area
- 1,414 Sq Ft
- Lot size
- 0.22 acres
- Garage spaces
- 2
- Parking spaces
- 4
- Zoning
- res
- Days on market
- 256
- MLS® Listing#
- 2602456
Property Features
- Interior
- Walk-In Closet(s) · Entrance Foyer · Kitchen Island · Double Vanity
- Appliances
- Dishwasher · Disposal · Microwave · Range
- Cooling
- Central Air
- Heating
- Central · Electric
- Flooring
- Carpet · Laminate
- Parking
- Attached · Garage · Garage Door Opener
- Laundry
- Washer Hookup
- Patio
- Porch · Screened · Rear Porch · Front Porch
- Lot features
- Rectangular Lot
- Construction
- Block · HardiPlank Type
- Foundation
- Slab
- Security
- Smoke Detector(s)
- Utilities
- Cable Available · Electricity Available · Phone Available · Sewer Available · Water Available
- Water source
- Public
Rooms
Second
- PrimaryBedroom14'4x11'5
- Bedroom 110'1x11'
- Bedroom 29'8x10'11
- Great Room13'10x14'1
- Kitchen10'11x14'1
Schools
- Elementary
- Kingston Elementary School
- Middle
- Conway Middle School
- High
- Conway High School
Financial Details
- HOA
- $75 / Monthly
- Parcel number
- 29816020019
Directions
Follow SC-22 E to SC 905 s. Take the SC905 S exit from SC-22 E. Follow SC-905 S and Caines Landing Road to Bantry Lane. Community will be on the Right.

Commute Calculator
Explore commute times from 736 Doonbeg Ct., Conway, SC 29526.