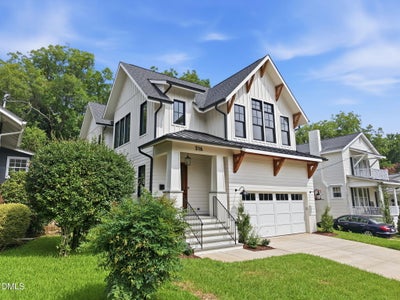
316 Perry StreetRaleigh, NC 27608
Fuller Heights · Wake County
Description
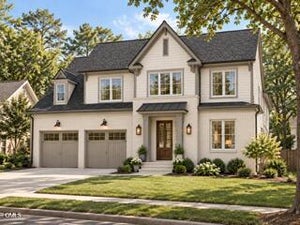
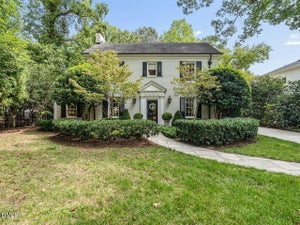
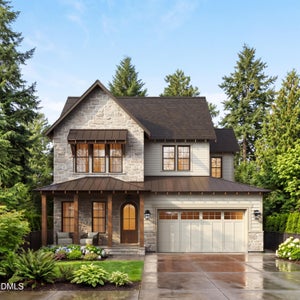
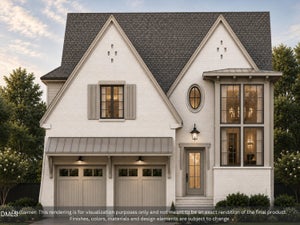
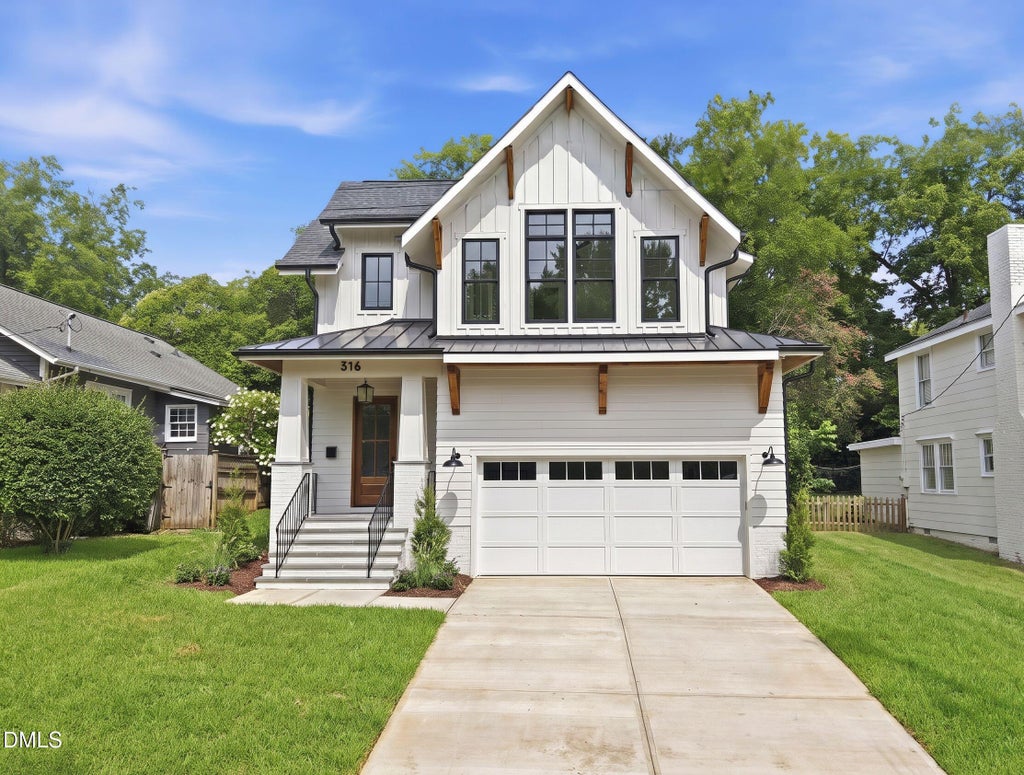
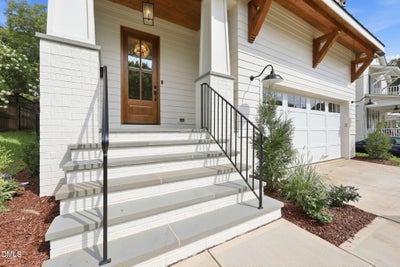
Experience elevated living in this stunning new construction home by Tuscany Construction Group, renowned for its quality craftsmanship and attention to detail. Filled with natural light, the main level showcases custom finishes and a thoughtfully designed floor plan. The gourmet kitchen flows seamlessly into the family room, where built-in shelving and a striking fireplace create a warm and inviting gathering space. A first-floor guest suite offers flexibility for visitors, a home office, or multigenerational living. Upstairs, the spacious primary suite features a spa-inspired bathroom and an oversized walk-in closet. Two additional bedrooms, and a large recreation room provide ample space for everyday living. Carefully selected finishes and a functional yet distinctive layout make this home as practical as it is beautiful. Situated in the highly sought-after Five Points neighborhood, this home offers the charm and character of an established community with the convenience and peace of mind that come with new construction.
Property Information
- Property type
- Residential
- Sub-type
- Single Family Residence
- Structure type
- House
- Year built
- 2026
- Living area
- 3,876 Sq Ft
- Lot size
- 0.16 acres
- Garage spaces
- 2
- Zoning
- R-10
- Days on market
- 153
- MLS® Listing#
- 10173365
Property Features
- Interior
- Built-in Features · Crown Molding · Double Vanity · High Ceilings · Kitchen Island · Walk-In Closet(s)
- Exterior
- Rain Gutters
- Appliances
- Dishwasher · Gas Range · Range Hood · Refrigerator · Stainless Steel Appliance(s) · Oven
- Cooling
- Central Air · Zoned
- Heating
- Central · Forced Air · Zoned
- Flooring
- Carpet · Hardwood · Tile
- Fireplace
- Family Room · Gas Log · Outside
- Parking
- Concrete · Driveway · Garage Faces Front · Attached
- Laundry
- Laundry Room · Upper Level
- Patio
- Front Porch · Rear Porch · Screened
- Fencing
- Back Yard · Fenced
- Construction
- Fiber Cement
- Foundation
- Block · Brick/Mortar
- Roof
- Metal · Shingle
- Sewer
- Public Sewer
- Water source
- Public
Rooms
First
- Entrance Hall10.0 x 8.0
- Bedroom 212.0 x 11.8
- Dining Room15.4 x 13.3
- Family Room22.0 x 21.6
- Kitchen24.0 x 12.0
Second
- Bedroom 314.0 x 12.0
- Bedroom 414.0 x 12.0
- Bonus Room17.3 x 16.4
- Laundry9.6 x 8.0
- Master Bedroom17.0 x 15.6
Schools
- Elementary
- Wake - Underwood Elementary
- Middle
- Wake - Oberlin Middle
- High
- Wake - Needham Broughton High
Financial Details
- HOA
- None
- Annual taxes
- $4,900Tax year 2025
- Parcel number
- 170411672416000 0035228
Directions
Turn right onto E Whitaker Mill Rd. Turn left onto Bickett Blvd. Turn right onto Dare St. Turn right onto Perry St. Home will be on the right.

Listing Courtesy: Hodge & Kittrell Sotheby's Int - 9198767411
Last Updated: 2026-06-10
Commute Calculator
Explore commute times from 316 Perry Street, Raleigh, NC 27608.