52 Aberdeen AvePeabody, MA 01960
Essex County
Description
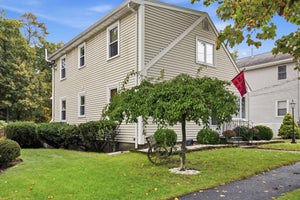
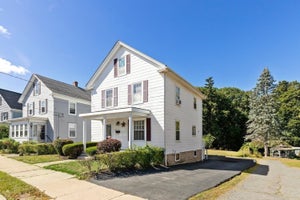
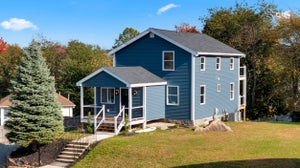
Warm, inviting, and filled with natural light, this expanded 4-bedroom Cape offers versatile living space and a generous fenced yard on a quiet dead-end street in South Peabody. The first floor is highlighted by an open-concept kitchen and living room with gleaming hardwood floors, beamed ceilings, and a cozy gas fireplace perfect for enjoying a Fall evening. A spacious dining room, two well-sized bedrooms, and an updated full bath complete the main level. Upstairs, two additional bedrooms feature skylights, while the finished lower-level family room provides extra space to relax, entertain, or work from home. Enjoy outdoor gatherings in the spacious backyard. Additional features include gas heating and central A/C, both updated in 2018, irrigation system and garage parking. Steps to Peabody Independence Greenway, parks, ponds, Brown Elementary (0.3 miles), and downtown Peabody’s restaurants and shops, with convenient access to Routes 1, 95, and 128. Nothing to do, but move right in and enjoy!
Property Information
- Property type
- Residential
- Sub-type
- Single Family Residence
- Style
- Cape
- Year built
- 1946
- Living area
- 1,515 Sq Ft
- Lot size
- 0.14 acres
- Garage spaces
- 1
- Parking spaces
- 2
- Zoning
- R1A
- Days on market
- 3
- MLS® Listing#
- 73598367
Property Features
- Interior
- Master Downstairs · Beamed Ceilings · Open Floorplan · Recessed Lighting
- Exterior
- Rain Gutters · Storage
- Appliances
- Gas Water Heater · Water Heater · Range · Dishwasher · Disposal · Microwave · Refrigerator · Washer · Dryer
- Cooling
- Central Air
- Heating
- Natural Gas · Forced Air
- Flooring
- Tile · Carpet · Hardwood
- Fireplace
- Living Room
- Basement
- Full · Partially Finished · Walk-Out Access · Interior Entry · Sump Pump · Concrete
- Parking
- Paved · Attached · Garage Door Opener · Off Street · Tandem · Garage
- Laundry
- Electric Dryer Hookup · Washer Hookup
- Patio
- Deck
- Fencing
- Fenced
- Lot features
- Level
- Construction
- Frame
- Foundation
- Block
- Roof
- Shingle
- Windows
- Screens
- Other structures
- Storage
- Community
- Park · Sidewalks
- Sewer
- Public Sewer
- Water source
- Public
Rooms
Main
- Bathroom 15x7
- Bedroom 211x9
- Dining Room10x13
- Kitchen12x11
- Living Room19x13
- Master Bedroom12x12
Second
- Bedroom 315x14
- Bedroom 412x14
Basement
- Family Room15x16
Schools
- Elementary
- Brown
- Middle
- Higgins
- High
- Pvmhs
Financial Details
- HOA
- None
- Annual taxes
- $5,198Tax year 2026
- Assessed value
- $548,900
- Parcel number
- M:0108 L:0061,2109490
Directions
Lynn Street to Aberdeen Avenue
Open Houses
- 11:30 AM–1:00 PMAdd to calendar
- 12:00–1:30 PMAdd to calendar
Listing Courtesy: Good Deeds Realty Partners - 9784234654
Presented by: The Mavroules Team
Commute Calculator
Explore commute times from 52 Aberdeen Ave, Peabody, MA 01960.