386 Eldridge StBurlington, CO 80807
First Addition to Burlington · Kit Carson County
Description
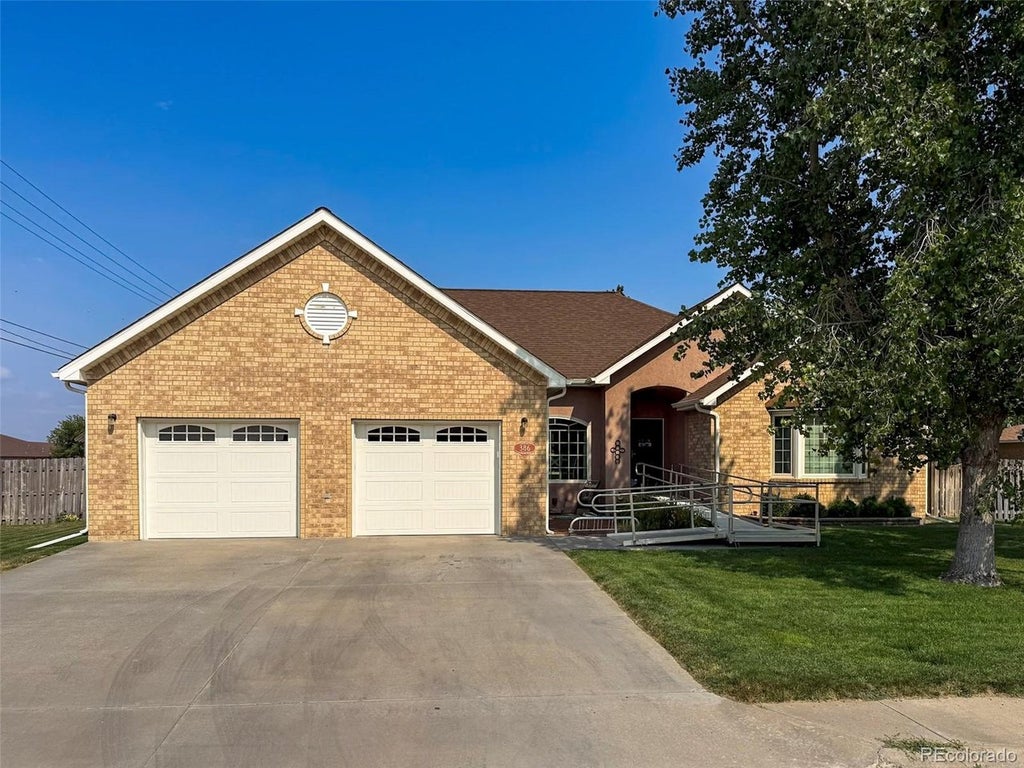
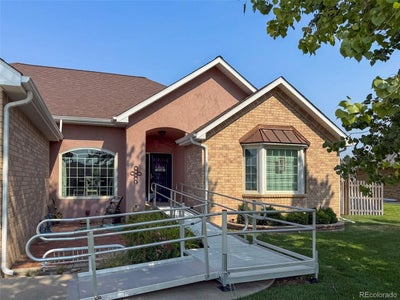
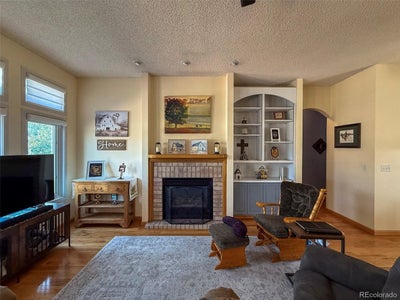
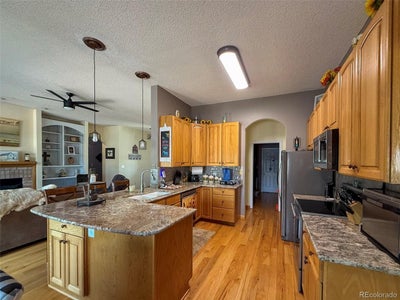
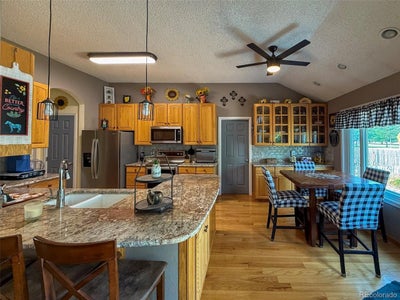
Welcome to this spacious and beautifully maintained 6-bedroom, 4-bathroom all-brick home ideally situated on a desirable corner lot. Offering exceptional space for growing families or those who love to entertain, this home combines quality construction with thoughtful updates throughout. The inviting main level is filled with abundant natural light thanks to updated double-pane windows and features a vaulted ceiling that enhances the open feel of the living area centered around a cozy gas fireplace. The kitchen is both stylish and functional with granite countertops, stainless steel appliances, and ample cabinetry, making it the perfect gathering place for family and friends. The primary suite offers a walk-in closet and a beautifully appointed bathroom featuring an onyx shower, while a convenient Jack-and-Jill bathroom serves the additional two main-level bedrooms. The finished basement expands the home's versatility with a spacious family room, three additional bedrooms (2 non-conforming), and a 3/4 bathroom-ideal for guests, teenagers, or multi-generational living. Outside, enjoy the privacy of the fenced backyard complete with a firepit, creating the perfect setting for relaxing evenings or entertaining. Additional features include a 2-car attached garage, backup generator, newer roof, garage doors, and garage door openers, providing peace of mind and added value. For buyers seeking additional workspace or storage, the sellers are also offering their 2,160-square-foot shop located directly across the street for an additional $175,000, presenting a unique opportunity to own an exceptional home and shop combination.
Property Information
- Property type
- Residential
- Sub-type
- Single Family Residence
- Year built
- 1996
- Living area
- 3,913 Sq Ft
- Lot size
- 0.21 acres
- Garage spaces
- 2
- Zoning
- Residential
- Days on market
- 79
- MLS® Listing#
- 6188271
Property Features
- Interior
- Eat-in Kitchen · Cathedral Ceiling(s) · Pantry · Walk-In Closet(s)
- Exterior
- Barbecue
- Appliances
- Dishwasher · Refrigerator · Microwave · Freezer · Disposal
- Cooling
- Central Air · Ceiling Fan(s)
- Heating
- Forced Air
- Fireplace
- Gas Log · Living Room
- Basement
- Full · Partially Finished
- Parking
- Attached
- Patio
- Patio · Deck
- Fencing
- Partial
- Lot features
- Corner Lot · Level · Paved
- Construction
- Brick · Concrete
- Foundation
- Slab
- Roof
- Composition
- Windows
- Window Coverings · Bay Window(s)
- Security
- Fire Alarm
- Utilities
- Natural Gas Available · Electricity Available
- Sewer
- Public Sewer
- Water source
- Public
Rooms
Basement
- Primary Bedroom18x16
- Bedroom 316x15
- Bedroom 511x14
- Family Room28x24
Main
- Bedroom 611x13
- Bedroom 216x17
- Bedroom 411x15
- Dining Room11x11
- Kitchen12x18
- Living Room19x16
Schools
- Elementary
- Burlington
- Middle
- Burlington
- High
- Burlington
Financial Details
- HOA
- None
- Annual taxes
- $2,586Tax year 2025
Commute Calculator
Explore commute times from 386 Eldridge St, Burlington, CO 80807.







 PUBLISHER'S NOTICE: All real estate advertised herein is subject to the Federal Fair Housing Act and the Colorado Fair Housing Act, which Acts make it illegal to make or publish any advertisement that indicates any preference, limitation, or discrimination based on race, color, religion, sex, handicap, familial status, or national origin.