1696 Torbay RoadTorbay, NF A1K 1H2
Description
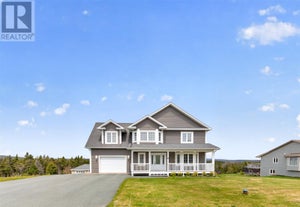
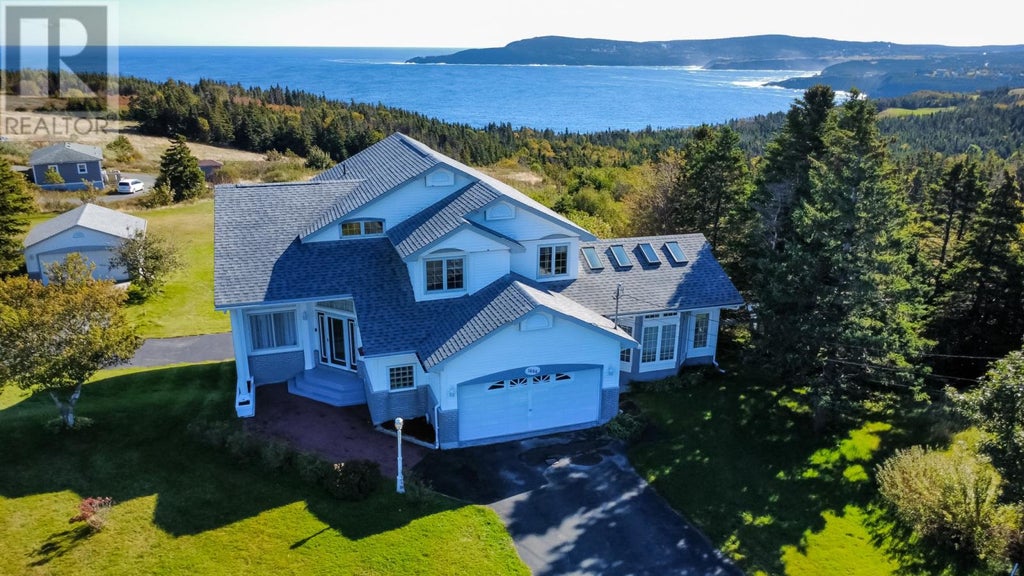
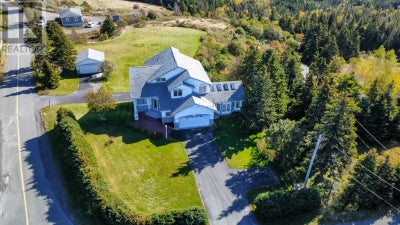
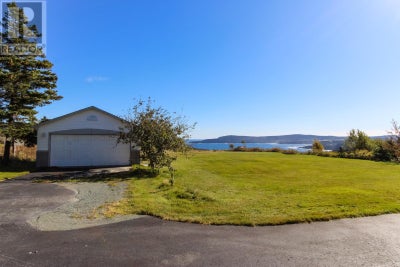
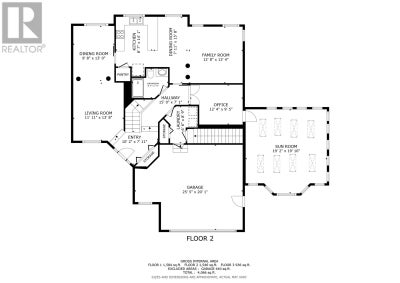
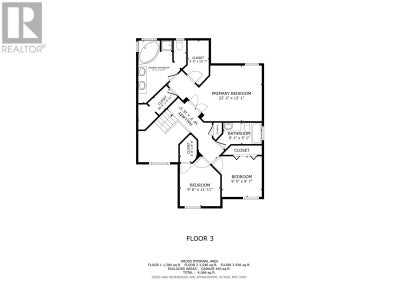
Stunning Ocean Views • Expansive Lot • Attached and Detached Garages • Sunroom • Workshop Welcome to a spacious, well-loved family home offering breathtaking ocean views and room to grow. Situated on a large lot just minutes from St. John’s via the Bypass Road, this property blends small-community charm with quick access to city amenities. The main level features a generous foyer, bright living and dining rooms, a separate family room, a functional kitchen, a sun-filled solarium, an office, and additional flexible spaces to suit your lifestyle. Designed with natural light in mind, the home’s windows capture the beauty of the coastline throughout the day. Upstairs, you’ll find three oversized bedrooms, including a primary suite with two closets and a spacious ensuite complete with a soaker tub. A full main bath and ample storage complete the second level. The fully developed basement offers even more living space with a family room, office, and storage areas—ideal for hobbies, entertainment, or extended family. Outside, enjoy the panoramic ocean views from the back deck where whales and icebergs often drift by. The property includes an attached double-oversized garage, a detached 20'x22' garage, and a workshop located beneath the attached garage. Lovingly built and maintained by the same family since day one, this home is move-in ready. A few cosmetic updates would further enhance its appeal. Electric furnace for the hot water radiant heat is 1 year old and shingles 2022 (approx). Home inspection is welcome for buyer information only, as the vendor is elderly and unable to complete any repairs. (id:31684)
Property Information
- Property type
- Residential
- Sub-type
- Single Family Residence
- Structure type
- House
- Year built
- 1994
- Stories
- 2
- Living area
- 4,066 Sq Ft
- Lot dimensions
- .286 ha.
- Ownership
- Freehold
- Listing #
- 1304423
Property Features
- Appliances
- Cooktop · Washer · Refrigerator · Dishwasher · Dryer
- Heating
- Hot Water · Radiant · Electric · Propane
- Flooring
- Carpet · Hardwood · Other · Varies
- Parking
- Garage · Attached · Detached
- Construction
- Vinyl Siding
- Roof
- Asphalt · Shingle
- Sewer
- Septic Tank
- Water source
- Well
Rooms
Basement
- Storage9.0x9.0
- Bath (# pieces 1-6)8.10x6.6
- Storage7.8x13.1
- Family Room39.0x15.4
- Game Room21.8x13.2
- Workshop25.2x20.3
Main level
- Eating area7.11x15.8
- Not known19.2x19.10
- Bath (# pieces 1-6)8.7x7.0
- Foyer10.2x7.11
- Dining Room9.8x13.0
- Family Room12.8x13.4
- Kitchen8.7x14.1
- Laundry6.6x8.9
- Living Room11.11x13.8
- Office12.4x9.5
Second level
- Primary Bedroom22.2x13.1
- Ensuite11.3x14.9
- Bath (# pieces 1-6)9.1x5.1
- Bedroom9.5x9.7
- Bedroom9.6x11.11
Financial Details
- Annual taxes
- $3,098Tax year 2026

Listing Courtesy: RE/MAX Realty Specialists
Data Terms of Use
This website is operated by EXIT Realty Aspire, a brokerage who is a member of The Canadian Real Estate Association (CREA). The content on this website is owned or controlled by CREA. By accessing this website, the user agrees to be bound by these terms of use as amended from time to time, and agrees that these terms of use constitute a binding contract between the user, EXIT Realty Aspire, and CREA.
Copyright
The content on this website is protected by copyright and other laws, and is intended solely for the private, non-commercial use by individuals. Any other reproduction, distribution or use of the content, in whole or in part, is specifically prohibited. Prohibited uses include commercial use, “screen scraping”, “database scraping”, and any other activity intended to collect, store, reorganize or manipulate the content of this website.
Trademarks
REALTOR®, REALTORS®, and the REALTOR® logo are certification marks that are owned by REALTOR® Canada Inc. and licensed exclusively to The Canadian Real Estate Association (CREA). These certification marks identify real estate professionals who are members of CREA and who must abide by CREA’s By-Laws, Rules, and the REALTOR® Code. The MLS® trademark and the MLS® logo are owned by CREA and identify the professional real estate services provided by members of CREA.
Liability and Warranty Disclaimer
The information contained on this website is based in whole or in part on information that is provided by members of CREA, who are responsible for its accuracy. CREA reproduces and distributes this information as a service for its members, and assumes no responsibility for its completeness or accuracy.
Amendments
EXIT Realty Aspire may at any time amend these Terms of Use by updating this posting. All users of this site are bound by these amendments should they wish to continue accessing the website, and should therefore periodically visit this page to review any and all such amendments.
Commute Calculator
Explore commute times from 1696 Torbay Road, Torbay, NF A1K 1H2.