




33 Williams GateStratford, PE C1B 2W2
Description
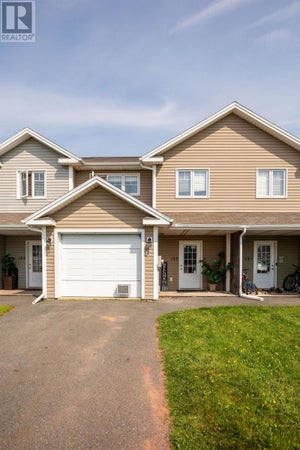
Welcome to stress-free, modern living in this exceptional move-in ready end-unit townhouse, perfectly nestled on a quiet, family-friendly cul-de-sac in the heart of Stratford. Enjoy the premium comfort of in-floor radiant heat throughout the entire home, where a bright, open-concept layout seamlessly connects the living space, kitchen, and dining area, complemented by a convenient half bath on the main level. The kitchen features an abundance of cabinetry, generous counter space, and a large breakfast bar, while the inviting living room serves as a cozy retreat anchored by a premium propane fireplace. Perfect for indoor-outdoor living, the sunlit dining area features patio doors that lead directly out to your private deck and a massive 0.14-acre backyard. Unlike many townhomes, this property includes its own deeded land and backs directly onto serene green space and a forest of trees, offering direct access to local walking trails and a childrens playground. Upstairs, beautiful hardwood floors run through all three spacious bedrooms, including a primary suite that serves as a private oasis with its own walk-in closet and dedicated ensuite bath. Finished with a convenient attached 1-car garage and off-street parking, this home offers unparalleled convenience just steps from Stratford?s top schools, shopping, dining, and the Recreation Centre, and is only a short drive to downtown Charlottetown. Schedule your personal showing today! (id:31684)
Property Information
- Property type
- Residential
- Sub-type
- Townhouse
- Year built
- 2010
- Stories
- 2
- Living area
- 1,300 Sq Ft
- Lot size
- 0.14 acres
- Lot dimensions
- 0.14
- Ownership
- Freehold
- Listing #
- 202623457
Property Features
- Appliances
- Cooktop · Washer · Refrigerator · Dishwasher · Dryer · Microwave
- Heating
- Electric
- Flooring
- Hardwood · Laminate · Ceramic Tile
- Basement
- None
- Parking
- Paved · Heated Garage · Driveway · Attached
- Construction
- Vinyl Siding
- Foundation
- Slab
- Sewer
- Public Sewer
- Water source
- Public
Rooms
Second level
- Primary Bedroom14.5 x 13.10
- Bedroom13.8 x 9.8
- Bedroom13 x 12.5
Main level
- Dining RoomCombined
- KitchenCombined
- Living Room21 x 17.8
Financial Details
- Annual taxes
- $3,466Tax year 2026
- Parcel number
- 1038603

Listing Courtesy: EXIT Realty PEI
Data Terms of Use
This website is operated by EXIT Realty, a brokerage who is a member of The Canadian Real Estate Association (CREA). The content on this website is owned or controlled by CREA. By accessing this website, the user agrees to be bound by these terms of use as amended from time to time, and agrees that these terms of use constitute a binding contract between the user, EXIT Realty, and CREA.
Copyright
The content on this website is protected by copyright and other laws, and is intended solely for the private, non-commercial use by individuals. Any other reproduction, distribution or use of the content, in whole or in part, is specifically prohibited. Prohibited uses include commercial use, “screen scraping”, “database scraping”, and any other activity intended to collect, store, reorganize or manipulate the content of this website.
Trademarks
REALTOR®, REALTORS®, and the REALTOR® logo are certification marks that are owned by REALTOR® Canada Inc. and licensed exclusively to The Canadian Real Estate Association (CREA). These certification marks identify real estate professionals who are members of CREA and who must abide by CREA’s By-Laws, Rules, and the REALTOR® Code. The MLS® trademark and the MLS® logo are owned by CREA and identify the professional real estate services provided by members of CREA.
Liability and Warranty Disclaimer
The information contained on this website is based in whole or in part on information that is provided by members of CREA, who are responsible for its accuracy. CREA reproduces and distributes this information as a service for its members, and assumes no responsibility for its completeness or accuracy.
Amendments
EXIT Realty may at any time amend these Terms of Use by updating this posting. All users of this site are bound by these amendments should they wish to continue accessing the website, and should therefore periodically visit this page to review any and all such amendments.
Stratford Market Statistics
How this home compares to 192 active listings in Stratford, PE
| Stratford median | This listing | |
|---|---|---|
| Median listing price | $490,000 | $355,000 |
| Median days on market | 72 | — |
| Median Sq Ft | 1,797 | 1,300 |
| Median price / Sq Ft | $266 | $273 |
Market statistics compiled from active EXIT Realty® and MLS listings in Stratford, PE.
Commute Calculator
Explore commute times from 33 WILLIAMS Gate, Stratford, PE C1B 2W2.
More homes to consider
View similar homes View nearby homes$334,900
Nearby0.4 km2 bd, 2 ba
Unit 309 210 Shakespeare Drive Unit Unit 309Stratford, PE C1B4B7#30001366


Similar Home Values
Comparable nearby listings and their asking prices.
| Address | Price | Beds | Baths | Sq Ft |
|---|---|---|---|---|
| 125 Heron Drive, Stratford, PE | $359,000 | 3 | 3 | 1,487 |
| 199 Mason Road, Stratford, PE | $349,000 | 3 | 2 | 1,176 |
| 122 Heron Drive, Stratford, PE | $369,000 | 3 | 2 | 1,469 |
| 17 Cameron Heights, Stratford, PE | $384,500 | 3 | 3 | — |