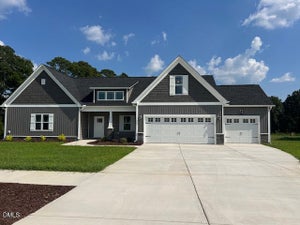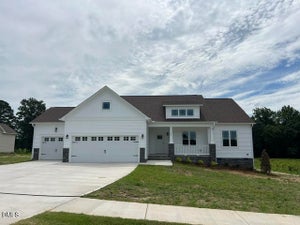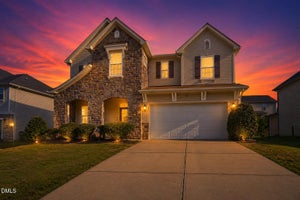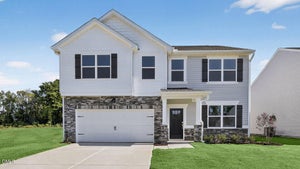
764 Olive Branch DriveSmithfield, NC 27577
Kamdon Ranch · Johnston County
Description
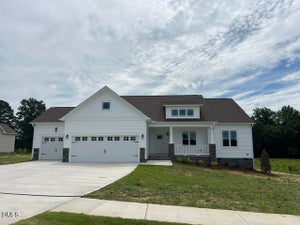
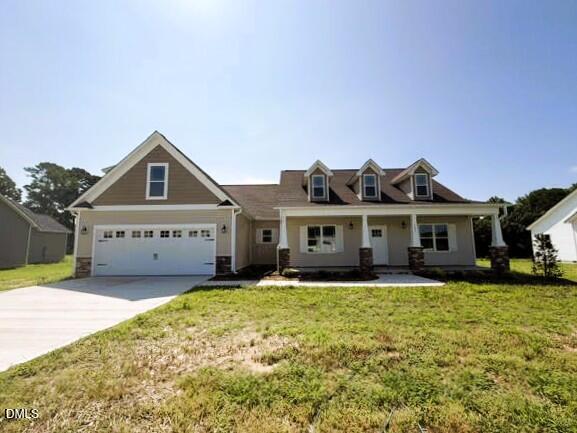
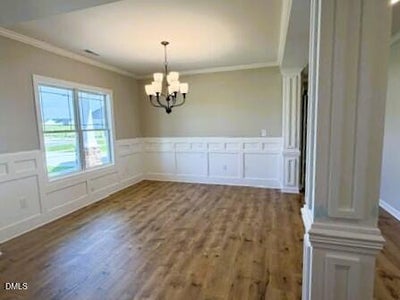
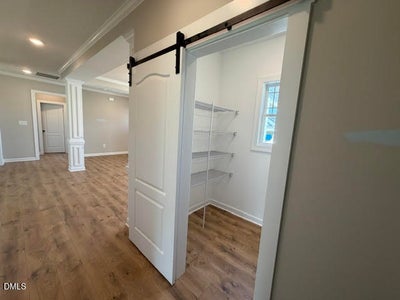
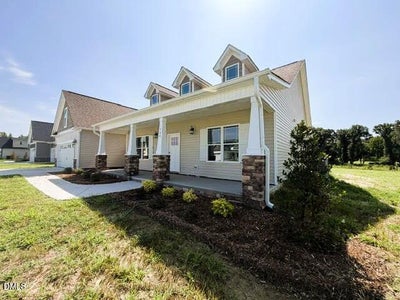
This stunning new construction offers a gorgeous GOURMET KITCHEN with built-in, smart WALL OVEN & cooktop, soft-close shaker cabinets, granite countertops, tile backsplash, recessed & pendant lights, spacious walk-in pantry & an ISLAND open to the living room. Downstairs Owners Suite features a dramatic double-tray ceiling, SEPARATE VANITIES & 2 walk-in closets with custom-built wood shelves. Beautiful trim adorns select rooms. Three bedrooms downstairs along with a flex/office space and a rec room upstairs. Multi-generational living at it's finest! Close to Clayton and approximately 30 minutes to downtown Raleigh. Local builder. Step inside & feel the difference.
Property Information
- Property type
- Residential
- Sub-type
- Single Family Residence
- Structure type
- House
- Year built
- 2026
- Living area
- 2,593 Sq Ft
- Lot size
- 0.48 acres
- Garage spaces
- 2
- Days on market
- 235
- MLS® Listing#
- 10153192
Property Features
- Interior
- Bookcases · Built-in Features · Ceiling Fan(s) · Chandelier · Crown Molding · Double Vanity · Entrance Foyer · Granite Counters · High Ceilings · Kitchen Island · Open Floorplan · Pantry · Master Downstairs · Recessed Lighting · Soaking Tub · Tray Ceiling(s) · Walk-In Closet(s)
- Appliances
- Built-In Electric Oven · Cooktop · Dishwasher · Electric Cooktop · Electric Water Heater · Microwave · Plumbed For Ice Maker · Stainless Steel Appliance(s) · Oven
- Cooling
- Ceiling Fan(s) · Central Air · Electric · Heat Pump
- Heating
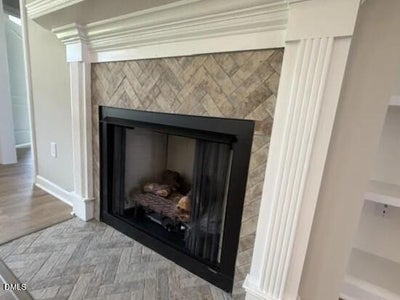
- Electric · Fireplace(s) · Forced Air · Heat Pump
- Flooring
- Carpet · Laminate · Tile
- Fireplace
- Gas Log · Living Room · Propane · Ventless
- Parking
- Attached · Concrete · Driveway · Garage · Garage Door Opener · Garage Faces Front
- Laundry
- Electric Dryer Hookup · Laundry Room · Main Level · Sink · Washer Hookup
- Patio
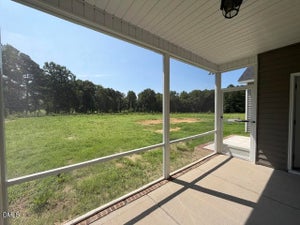
- Covered · Deck · Front Porch · Screened
- Fencing
- None
- Lot features
- Landscaped · Rectangular Lot
- Construction
- Board & Batten Siding · Shake Siding · Vinyl Siding
- Foundation
- Block
- Roof
- Shingle
- Windows
- Screens
- Security
- Carbon Monoxide Detector(s) · Smoke Detector(s)
- Community
- Sidewalks
- Sewer
- Septic Tank
- Water source
- Public
Rooms
Second
- Recreation Room
- Bathroom 4
Main
- Breakfast Room
- Other
- Bathroom 2
- Bathroom 3
- Bedroom 2
- Bedroom 3
- Dining Room
- Kitchen
- Living Room
- Master Bathroom
- Master Bedroom
Schools
- Elementary
- Johnston - West Smithfield Elementary
- Middle
- Johnston - Smithfield Middle
- High
- Johnston - Cleveland High School
Financial Details
- HOA
- $180 / Annually
- Parcel number
- 167400600867
Directions
Approx. 30 minutes from Raleigh! GPS: 5350 Swift Creek Road. Take I-40 to Exit 309 for US-70 E. Take exit 326. Right onto U.S. 70 BUS. Right onto Swift Creek Road. Right onto Olive Branch Dr. Left onto Olive Branch Dr at the first intersection inside the subdivision. Your new home is under construction on the Left on Lot 40!

Listing Courtesy: RE/MAX SOUTHLAND REALTY II - 9197730991
Last Updated: 2026-03-16
Commute Calculator
Explore commute times from 764 Olive Branch Drive, Smithfield, NC 27577.