




3950 W Howe RoadDeWitt, MI 48820
None · Clinton County
Description
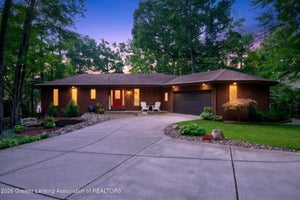
Absolutely gorgeous custom built Fred Motz home with 3.08 acres located in Dewitt School District. Home features, 4 bedrooms, 4 baths, spacious main level with open floor plan, fireplace & 10ft ceilings. A Chef's dream kitchen with 3 Wolf ovens, large walk-in pantry, beautiful granite countertops, Luxurious primary suite with electric fireplace. Finished walk-out lower level w/ 2 bedrooms, full bath, wet bar, fireplace, and outdoor kitchen, 3 car garage w/ Tesla charging system & generac generator. Exceptional craftsmanship & high-end finishes throughout the home, truly make this one of a kind. Back on market due to the buyers' home- sale contingency. Inspections have been completed & home is in excellent condition.
Property Information
- Property type
- Residential
- Sub-type
- Single Family Residence
- Style
- Ranch
- Year built
- 2017
- Living area
- 3,519 Sq Ft
- Lot size
- 3.08 acres
- Lot dimensions
- 244x550
- Garage spaces
- 3
- Days on market
- 32
- MLS® Listing#
- 298563
Property Features
- Interior
- Bar · Bookcases · Built-in Features · Ceiling Fan(s) · Chandelier · Crown Molding · Double Vanity · Eat-in Kitchen · Entrance Foyer · Granite Counters · High Ceilings · Kitchen Island · Open Floorplan · Pantry · Sound System · Storage · Tray Ceiling(s) · Walk-In Closet(s) · Wet Bar · Wired for Sound · Other
- Exterior
- Gas Grill · Lighting · Outdoor Grill · Outdoor Kitchen · Private Yard
- Appliances
- Bar Fridge · Built-In Refrigerator · Cooktop · Dishwasher · Disposal · Double Oven · Dryer · Humidifier · Ice Maker · Microwave · Oven · Range · Refrigerator · Washer · Washer/Dryer · Water Heater · Water Softener
- Cooling
- Ceiling Fan(s) · Central Air
- Heating
- Fireplace(s) · Forced Air · Hot Water · Natural Gas · See Remarks
- Flooring
- Carpet · Ceramic Tile · Combination · Tile
- Fireplace
- Gas · Electric · Basement · Living Room
- Basement
- Finished · Full · Sump Pump · Walk-Out Access · Walk-Up Access
- Parking
- Attached · Driveway · Electric Vehicle Charging Station(s) · Garage · Garage Door Opener · Garage Faces Front · Kitchen Level · Paved
- Laundry
- Laundry Room · Main Level
- Patio
- Covered · Deck · Front Porch · Patio · Porch
- Fencing
- Back Yard · Fenced
- Lot features
- Back Yard · Cleared · Few Trees · Front Yard · Landscaped · Open Lot · Sprinklers In Front
- Construction
- Brick · Stone · Vinyl Siding
- Roof
- Shingle
- Windows
- Window Coverings · Blinds · Window Treatments
- Security
- Secured Garage/Parking · Smoke Detector(s)
- Other structures
- Outdoor Kitchen
- Utilities
- Natural Gas Available · Water Connected · Sewer Connected · Natural Gas Connected · Electricity Connected
- Sewer
- Mound Septic
- Water source
- Private · Well
Schools
- Elementary
- Herbison Woods Elementary School
Financial Details
- Annual taxes
- $9,747Tax year 2025
- Parcel number
- 19-050-006-300-012-00
Directions
GPS Works best
Listing Courtesy: EXP Realty - Lansing - 5175808046
Presented by: Diana Green
DeWitt Market Statistics
How this home compares to 25 active listings in DeWitt, MI
| DeWitt median | This listing | |
|---|---|---|
| Median listing price | $510,000 | $849,900 |
| Median days on market | 36 | 32 |
| Median Sq Ft | 2,552 | 3,519 |
| Median price / Sq Ft | $178 | $242 |
Market statistics compiled from active EXIT Realty® and MLS listings in DeWitt, MI.
Commute Calculator
Explore commute times from 3950 W Howe Road, DeWitt, MI 48820.
More homes to consider
View similar homes View nearby homes



Similar Home Values
Comparable nearby listings and their asking prices.
| Address | Price | Beds | Baths | Sq Ft |
|---|---|---|---|---|
| 410 W Spring Meadows Lane, DeWitt, MI | $899,900 | 5 | 4 | 6,509 |
| 13586 Sienna Pass, DeWitt, MI | $774,900 | 5 | 4 | 3,826 |
| 705 W Geneva Drive, DeWitt, MI | $799,900 | 3 | 3 | 2,550 |
| 12935 Paradise Drive, DeWitt, MI | $759,900 | 5 | 5 | 4,321 |


