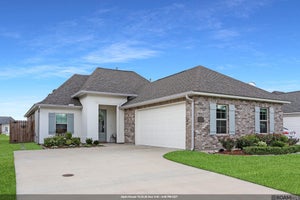
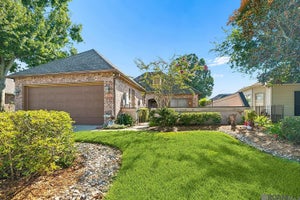
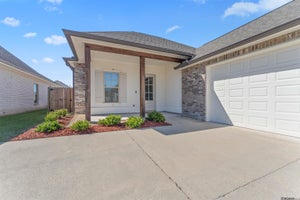
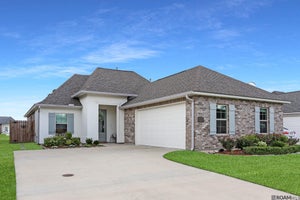
5178 White River RdDarrow, LA 70725
Riverton · Ascension County
Description
$10,000 in Closing Costs!!! Open 1-5 p.m., Friday-Sunday). Amazing new Kensington 3 BR + Office Plan offers luxury throughout and wonderful outdoor spaces for entertaining and enjoying your home every evening. 2 Fireplaces...1 inside and 1 opposite your outdoor kitchen. Tall ceilings, crown molding, shiplap wall in foyer, office with built-ins & Barn Door Entry, custom cabinets to the ceiling, split plan with gorgeous primary suite. Freestanding luxurious rectangle soaking tub, oversized custom tiled shower, and large closet with chest of drawers connects to Laundry Room with ample cabinets and counterspace. There is a mud-bench area off the garage. The office has custom built in desk with floating shelves. Kitchen has cabinets to the ceiling, island, pantry, 5 burner gas range with air fry feature, microwave built in (not above range), undercabinet lighting, and 3 CM granite. Beautiful luxury vinyl plank flooring throughout, NO CARPET. Energy efficient with radiant barrier roof decking, high efficiency vinyl windows, extra insulation in attic equals low utility bills. Measurements deemed reliable but are not guaranteed by seller, broker or agent. $10,000 in Paid Closing Costs when financing is with Blake Maggio with GMFS in Prairieville.
Property Information
- Property type
- Residential
- Sub-type
- Single Family Residence
- Structure type
- House
- Year built
- 2024
- Living area
- 1,786 Sq Ft
- Lot size
- 0.16 acres
- Lot dimensions
- 53' x 130'
- Parking spaces
- 2
- Zoning
- Res Single Family Zone
- Days on market
- 878
- MLS® Listing#
- 2024011910
Property Features
- Interior
- Double Vanity · Kitchen Island · Pantry · Walk-In Closet(s) · High Ceilings · Master Downstairs · Stone Counters
- Exterior
- Fire Pit · Lighting · Outdoor Grill · Outdoor Kitchen
- Appliances
- Disposal · Dishwasher · Microwave · Range Hood · Gas Water Heater · Tankless Water Heater · Stainless Steel Appliance(s) · Range · Oven · Self Cleaning Oven
- Cooling
- Central Air · Ceiling Fan(s)
- Heating
- Central · Natural Gas
- Flooring
- Tile · Vinyl
- Fireplace
- Ventless
- Parking
- Garage Door Opener
- Laundry
- Electric Dryer Hookup · Other · Washer Hookup
- Patio
- Porch · Covered · Patio
- Fencing
- None
- Lot features
- Landscaped · Level
- Construction
- Brick · Frame · Fiber Cement
- Foundation
- Slab
- Roof
- Shingle
- Windows
- Screens
- Security
- Smoke Detector(s)
- Community
- Curbs
- Utilities
- Cable Available
Rooms
First
- Primary Closet11.4 x 6.4
- Foyer6.8 x 5
- Garage21.7 x 20
- Bathroom10.5 x 7
- Bedroom11 x 11
- Dining Room11 x 9.9
- Kitchen15.5 x 11
- Laundry10.8 x 5
- Living Room19 x 14.3
- Master Bathroom12.3 x 9.4
- Master Bedroom14.8 x 14.2
- Office8 x 5.2
Financial Details
- HOA
- $175 / Annually
- Parcel number
- 020043655
Directions
1 minute west of corner Hwy 22 and 44 in Darrow, LA. turn right by the Cabin Restaurant. Subdivision will be on your right.
Open Houses
- 1:00–5:00 PMAdd to calendar
- 1:00–5:00 PMAdd to calendar
Listing Courtesy: Supreme - 225-267-7447
Listed By: Jonnette Kinler - 2254131148
Commute Calculator
Explore commute times from 5178 White River Rd, Darrow, LA 70725.