337 Victoria StreetDalhousie, NB E8C 2T7
Description
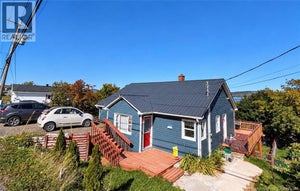
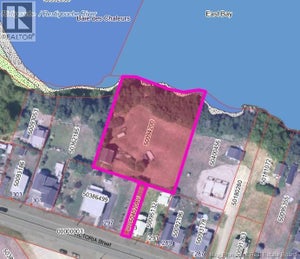
DUPLEX, WALKING DISTANCE TO AMENITIES! Enjoy views of the Restigouche River and Appalachian Mountains from this home with two separate living spaces, each with its own entrance and no interior access. Walk to schools, church, stores, senior home and beach! Ideal for extended family or potential rental income. Main floor offers one level living with a bright living room, eat-in kitchen, laundry area, renovated bathroom with stand-alone shower and two non-conforming bedrooms (windows non-egress). The lower level features a kitchen with new cupboards and counter top installed in 2023, open-concept dining and living area with access to a partially covered deck overlooking the beautiful scenery and backyard, full bathroom with tub, laundry area, one non-conforming bedroom with non-egress window and without closet, bonus room with closet and no window. Unfinished basement with exterior access for storage. House has two electrical meters, shared rented hot water tank and a shared parking area with one designated parking space. House roof shingles approx. 2021. Great opportunity to own a home with a separate space perfect for extended family or income purpose. Call your REALTOR® to book your visit! All measurements were taken with the CubiCasa app. (id:31684)
Property Information
- Property type
- Residential
- Sub-type
- Single Family Residence
- Structure type
- Multi Family
- Year built
- 1955
- Living area
- 1,778 Sq Ft
- Lot dimensions
- 483
- Ownership
- Freehold
- Listing #
- NB150522
Property Features
- Exterior
- Balcony · Other
- Heating
- Baseboard · Electric
- Flooring
- Ceramic Tile · Laminate · Vinyl
- Construction
- Vinyl Siding
- Foundation
- Block
- Sewer
- Public Sewer
- Water source
- Public
Rooms
Basement
- Bath (# pieces 1-6)13'11'' x 7'4''
- Bedroom13'0'' x 9'5''
- Bonus Room13'0'' x 12'0''
- Dining Room11'7'' x 8'4''
- Family Room14'2'' x 19'9''
- Kitchen9'9'' x 9'11''
- Living Room11'8'' x 11'5''
Main level
- Foyer10'6'' x 4'7''
- Bath (# pieces 1-6)7'5'' x 6'11''
- Bedroom10'3'' x 12'5''
- Bedroom14'2'' x 7'10''
- Kitchen14'6'' x 11'6''
- Laundry5'7'' x 11'6''
- Living Room10'6'' x 15'1''
Financial Details
- Annual taxes
- $2,027
- Parcel number
- 50370279
Directions
Entering Dalhousie on Rte 134 that becomes Victoria street, approx 2km and the house is on the left.

Listing Courtesy: RE/MAX Prestige Realty
Data Terms of Use
This website is operated by EXIT Realty Elite, a brokerage who is a member of The Canadian Real Estate Association (CREA). The content on this website is owned or controlled by CREA. By accessing this website, the user agrees to be bound by these terms of use as amended from time to time, and agrees that these terms of use constitute a binding contract between the user, EXIT Realty Elite, and CREA.
Copyright
The content on this website is protected by copyright and other laws, and is intended solely for the private, non-commercial use by individuals. Any other reproduction, distribution or use of the content, in whole or in part, is specifically prohibited. Prohibited uses include commercial use, “screen scraping”, “database scraping”, and any other activity intended to collect, store, reorganize or manipulate the content of this website.
Trademarks
REALTOR®, REALTORS®, and the REALTOR® logo are certification marks that are owned by REALTOR® Canada Inc. and licensed exclusively to The Canadian Real Estate Association (CREA). These certification marks identify real estate professionals who are members of CREA and who must abide by CREA’s By-Laws, Rules, and the REALTOR® Code. The MLS® trademark and the MLS® logo are owned by CREA and identify the professional real estate services provided by members of CREA.
Liability and Warranty Disclaimer
The information contained on this website is based in whole or in part on information that is provided by members of CREA, who are responsible for its accuracy. CREA reproduces and distributes this information as a service for its members, and assumes no responsibility for its completeness or accuracy.
Amendments
EXIT Realty Elite may at any time amend these Terms of Use by updating this posting. All users of this site are bound by these amendments should they wish to continue accessing the website, and should therefore periodically visit this page to review any and all such amendments.
Commute Calculator
Explore commute times from 337 Victoria Street, Dalhousie, NB E8C 2T7.