




1016 Red Fox DriveEureka, MO 63025
Fox Run 147 · Jefferson County
Description
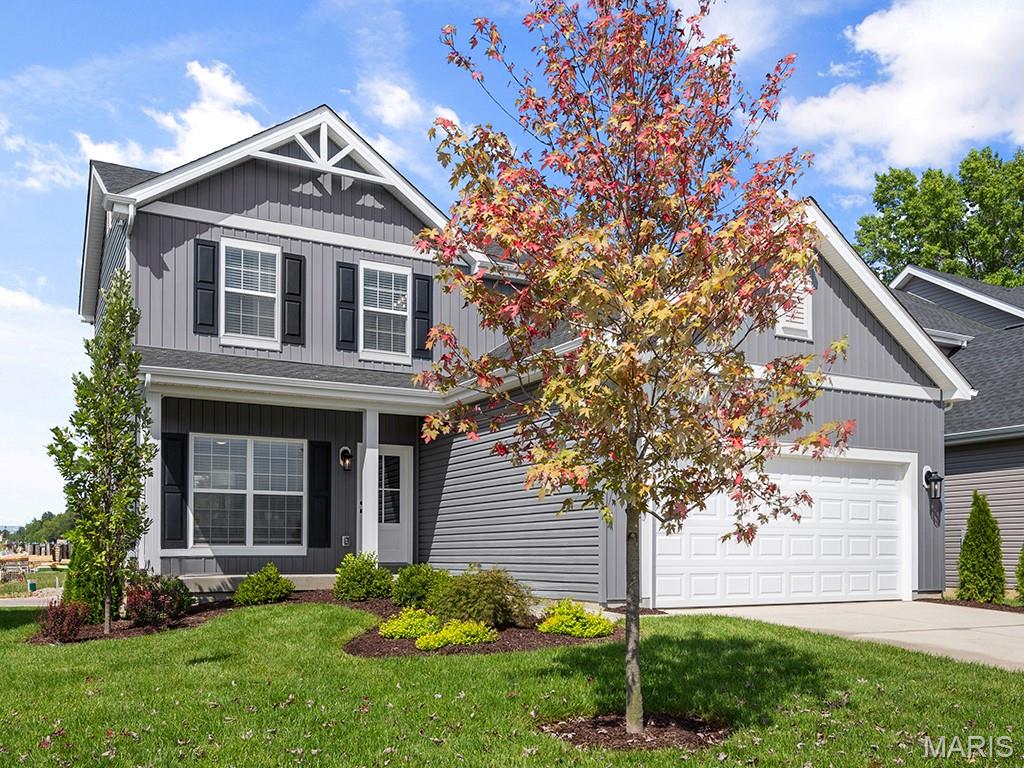
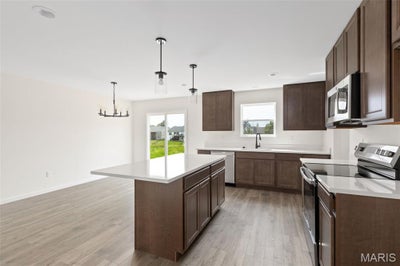
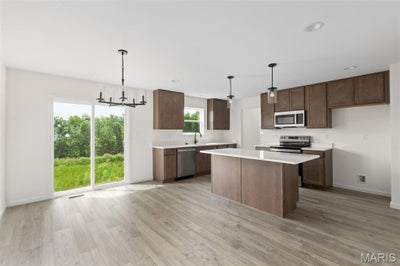
New McBride Homes Berwick, 2-story home, 3 BR, 2.5 BA will be ready this summer! Farmhouse exterior! Perfect for entertaining, the kitchen has quartz countertops, stainless steel GE appliances & Benton Sarsaparilla 42” tall cabinetry w/center island/breakfast bar. Enjoy the spacious breakfast room w/sliding glass door to the backyard. Huge living room with 2 large windows & ceiling fan. The main level has wood laminate flooring & 6” windows. Upstairs the primary suite has a walk-in closet, private bath with double sink vanity, linen closet, & 5’ walkin shower. Two more bedrooms, full bath, & 2nd floor laundry add convenience. Extras: white two-panel interior doors, a powder room, upgraded lighting/plumbing fixtures, ceiling fan prewires & more! Fox Run offers gorgeous new homes in the Eureka area backing to Fox Run Golf Club. McBride Homes’ 10 year builders warranty. Enjoy peace of mind with McBride Homes’ 10 year builders warranty & incredible customer service! Similar photos shown.
Property Information
- Property type
- Residential
- Sub-type
- Single Family Residence
- Style
- Traditional / Other
- Living area
- 1,728 Sq Ft
- Lot dimensions
- 0
- Garage spaces
- 2
- Parking spaces
- 2
- Days on market
- 169
- MLS® Listing#
- 26020759
Property Features
- Interior
- Ceiling Fan(s) · Open Floorplan · Pantry · Walk-In Closet(s) · Entrance Foyer
- Appliances
- Gas Water Heater · Dishwasher · Disposal · Microwave · Electric Range · Electric Oven · Stainless Steel Appliance(s)
- Cooling
- Central Air · Ceiling Fan(s)
- Heating
- Natural Gas · Forced Air
- Flooring
- Carpet
- Basement
- Full · Concrete
- Parking
- Attached · Garage
- Laundry
- Upper Level
- Lot features
- Other
- Construction
- Frame · Vinyl Siding
- Roof
- Composition
- Windows
- Window Treatments · Low Emissivity Windows
- Security
- Smoke Detector(s)
- Utilities
- Underground Utilities
- Sewer
- Public Sewer
- Water source
- Public
Rooms
Upper
- Primary Bedroom13x16
- Bedroom10x10
- Bedroom10x11
Main
- Breakfast Room9x16
- Dining Room13x11
- Kitchen10x16
- Living Room13x12
Schools
- Elementary
- Cedar Springs Elem.
- Middle
- Northwest Valley School
- High
- Northwest High
Financial Details
- HOA
- None
Directions
Located off Highway W, between Highway 30 and Highway 109, and adjacent to Fox Run Golf Club.

Listing Courtesy: ListWithFreedom.com Inc - 8554564945
Presented by: Pamela Chyba
Eureka Market Statistics
How this home compares to 45 active listings in Eureka, MO
| Eureka median | This listing | |
|---|---|---|
| Median listing price | $512,500 | $349,900 |
| Median days on market | 78 | 169 |
| Median Sq Ft | 2,784 | 1,728 |
| Median price / Sq Ft | $202 | $202 |
Market statistics compiled from active EXIT Realty® and MLS listings in Eureka, MO.
Commute Calculator
Explore commute times from 1016 Red Fox Drive, Eureka, MO 63025.
More homes to consider
View similar homes View nearby homes


Similar Home Values
Comparable nearby listings and their asking prices.
| Address | Price | Beds | Baths | Sq Ft |
|---|---|---|---|---|
| 2 Hickory at Windswept Farms, Eureka, MO | $349,900 | 3 | 2 | 1,570 |
| 2540 Chukka Drive, Eureka, MO | $349,900 | 3 | 2 | 1,279 |
| 8417 Saint Andrews Lane, House Springs, MO | $360,000 | 3 | 3 | 2,200 |
| 4323 Bear Ridge Drive, House Springs, MO | $349,900 | 4 | 3 | 1,902 |


