6505 River RoadBethesda, MD 20817
LOCUST RIDGE · Montgomery County
Description
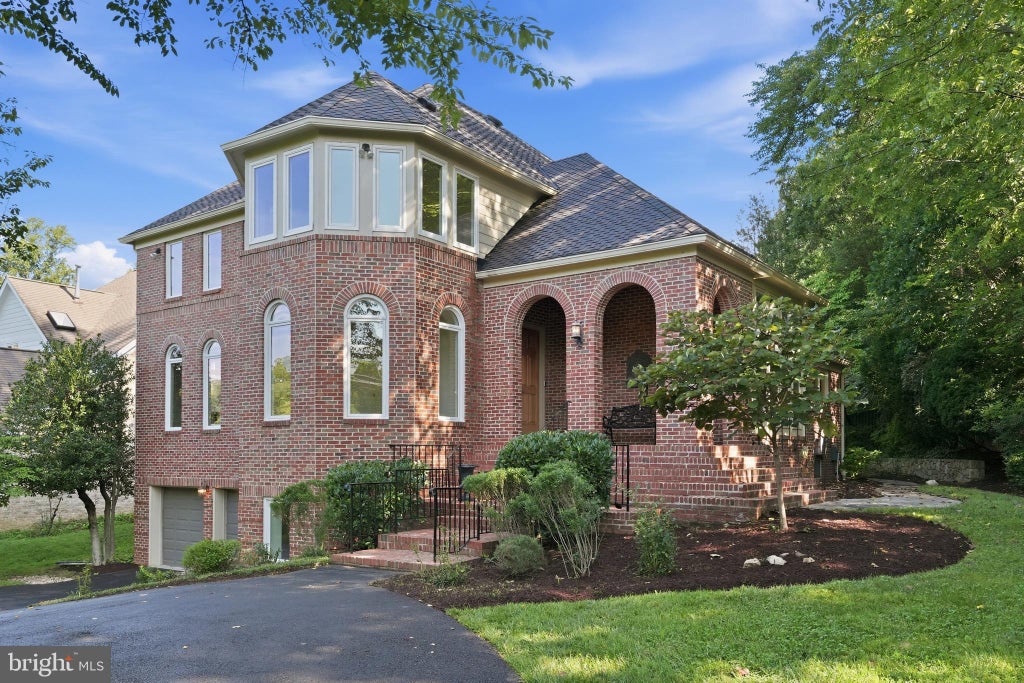
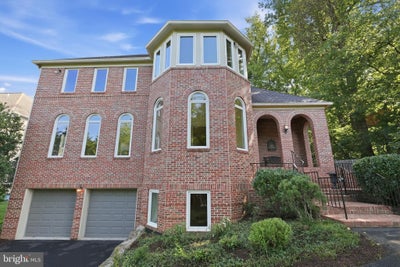
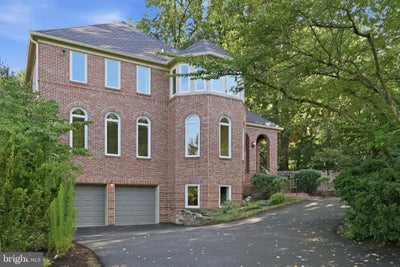
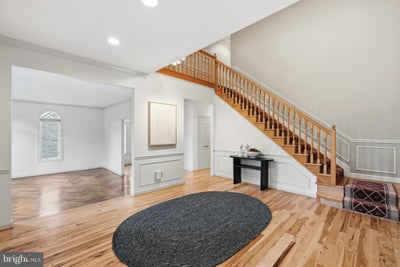
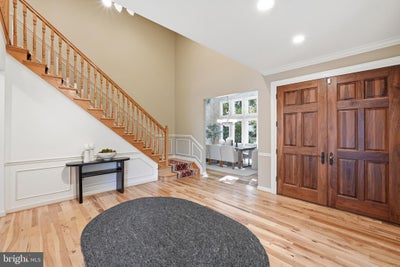
Tucked away on a quiet, private road just off River Rd, in the heart of Bethesda's Locust Ridge, this custom brick home is the kind of home you don't want to rush through. You'll feel it the second you walk in: a two-story foyer, 10-foot+ ceilings, rich moldings, and a staircase that makes an entrance. This is a house built for gathering, and it shows in every room. Herringbone hardwood runs from the entry through the dining room, where hand-painted mural walls and a vaulted, window-wrapped ceiling turn an ordinary dinner into something special. Just off that, a library with custom built-ins leads into a second sitting room with space for a pool table, perfect for game night or a quiet spot to disappear with a book. The family room, breakfast room, and kitchen all open through French doors to the deck, so summer mornings and weekend get-togethers flow naturally between indoors and out. The kitchen itself is bathed in skylight, bright at any hour of the day. Two wood-burning fireplaces keep the home cozy, one right in the primary suite, which feels like its own private escape with a Jacuzzi tub, separate walk-in shower, dual vanities, and two walk-in closets. Upstairs you'll find three more bedrooms and two full baths. Downstairs, there's room to build out a home gym, a flex space, and a workshop big enough to become whatever you need it to be, studio, office, hobby space, you name it. Outside, it's all wrapped in privacy: a wood-lined 0.23-acre lot, a stone garden path, brick front steps, and an attached four-car garage. BONUS - it's zoned for Walt Whitman High School. Homes like this, with this much craftsmanship and character, don't come up often in Locust Ridge. Come see it for yourself and discover what it really means to Love Being Home.
Property Information
- Property type
- Residential
- Sub-type
- Single Family Residence
- Structure type
- House
- Year built
- 1986
- Living area
- 4,138 Sq Ft
- Lot size
- 0.23 acres
- Garage spaces
- 2
- Parking spaces
- 2
- Zoning
- R90
- Days on market
- 70
- MLS® Listing#
- MDMC2244238
Property Features
- Interior
- Kitchen Island · Vaulted Ceiling(s) · High Ceilings · Open Floorplan
- Appliances
- Double Oven · Gas Water Heater · Dishwasher · Disposal · Washer · Dryer · Refrigerator · Cooktop · Microwave
- Cooling
- Central Air · Electric
- Heating
- Natural Gas · Central · Forced Air
- Flooring
- Hardwood
- Basement
- Partially Finished
- Pool
- None
- Parking
- Circular Driveway · Garage · Attached
- Patio
- Deck
- Construction
- Brick
- Foundation
- Block
- Sewer
- Public Sewer
- Water source
- Public
Rooms
Main
- Foyer
- Dining Room
- Family Room
- Kitchen
- Library
- Living Room
- Office
Upper 1
- Primary Bedroom
- Primary Bathroom
- Bathroom 2
- Bathroom 3
- Bedroom 2
- Bedroom 3
- Bedroom 4
Lower 1
- Recreation Room
- Workshop
Schools
- District
- MONTGOMERY COUNTY PUBLIC SCHOOLS
Financial Details
- HOA
- None
- Annual taxes
- $18,861Tax year 2025
- Assessed value
- $1,640,300
- Parcel number
- 160702676096
Directions
See GPS
Open Houses
- 2:00–4:00 PMAdd to calendar
Listing Courtesy: Long & Foster Real Estate, Inc. - 4102602800
Commute Calculator
Explore commute times from 6505 RIVER ROAD, BETHESDA, MD 20817.