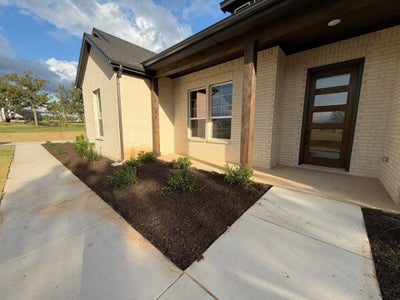
809 Zachary Michael CourtSpringtown, TX 76082
Oak Grove Addition · Parker County
Description
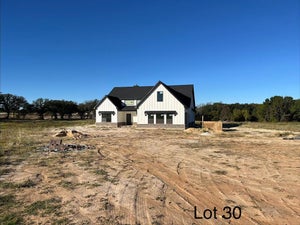
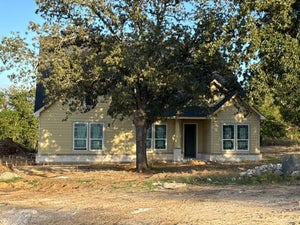
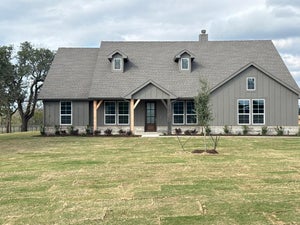
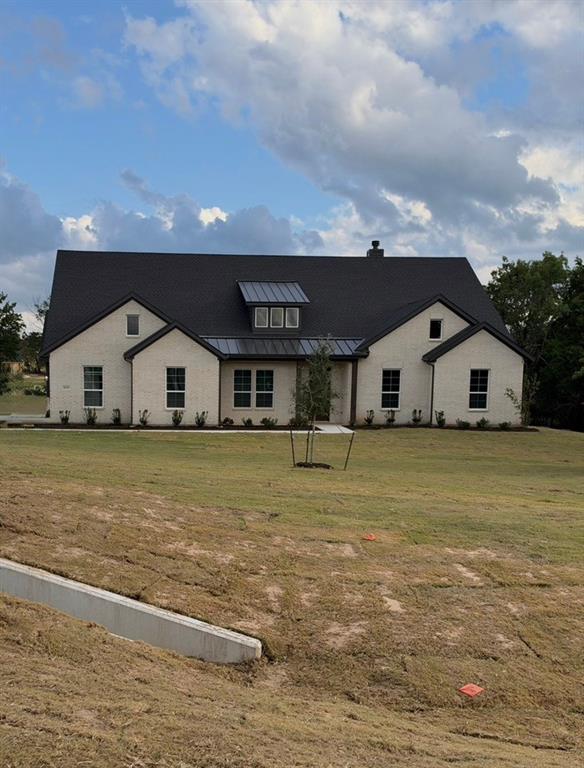
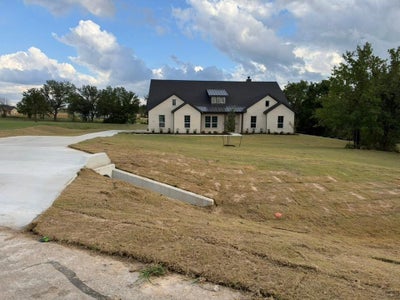
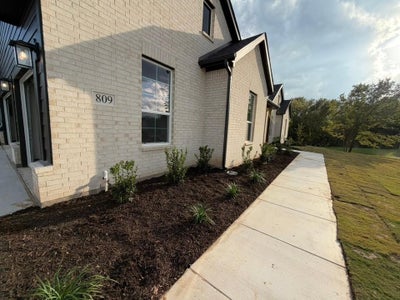
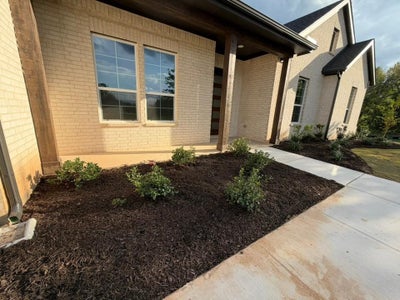
Estimated October 2026 completion! Ask us about our Trade In Trade Up program, we can buy your home! Owner Financing available. Introducing The Cedar Sage by Riverside Homebuilders—a single-story haven spanning 2,857 square feet, offering simplified living without compromising luxury. Approach the grandeur of the home through a covered porch, setting the stage for the elegance that lies within. Enter through the foyer, where to the right, a versatile flex room awaits—which is perfect for a cozy home office or creative space. To the left of the foyer, discover three traditional bedrooms, each accompanied by its own walk-in closet and a shared full bath—providing comfort and privacy for family or guests. The journey continues into the heart of the home, revealing a sprawling family room and a designer kitchen adorned with a spacious island, which is truly an entertainer's dream. For added convenience, a game room is tucked away in the back left, offering endless possibilities for use. On the opposite side of this ranch-style home, the owner's suite beckons with a spa-like bathroom and an expansive closet, creating a private retreat that you’ll never want to leave. Adjacent to the three-car garage, a mud bench and laundry room enhance practicality, while a sizable covered back patio invites outdoor living and relaxation. Whether you’re looking to experience the simplicity of one-story living or enhance your lifestyle with a taste of luxury—the Cedar Sage can give you the best of both worlds, embodying Riverside Homebuilders' commitment to blending functionality with exquisite design for a truly exceptional living experience.
Property Information
- Property type
- Residential
- Sub-type
- Single Family Residence
- Style
- Traditional
- Year built
- 2025
- Living area
- 2,857 Sq Ft
- Lot size
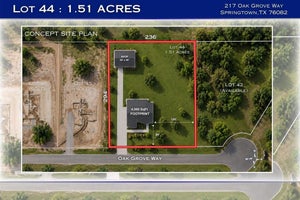
- 1.27 acres
- Garage spaces
- 3
- Days on market
- 105
- MLS® Listing#
- 21339432
Property Features
- Interior
- Eat-in Kitchen · Kitchen Island · Open Floorplan · Pantry · Walk-In Closet(s) · High Speed Internet · Smart Home
- Exterior
- Rain Gutters
- Appliances
- Dishwasher · Disposal · Electric Cooktop · Electric Oven · Electric Water Heater · Microwave · Vented Exhaust Fan
- Cooling
- Ceiling Fan(s) · Central Air · Electric · ENERGY STAR Qualified Equipment · Heat Pump
- Heating
- Exhaust Fan · Central · Electric · ENERGY STAR Qualified Equipment · Fireplace(s) · Heat Pump
- Flooring
- Carpet · Ceramic Tile · Vinyl
- Fireplace
- Family Room · Masonry · Outside · Stone · Wood Burning
- Parking
- Concrete · Driveway · Garage · Garage Door Opener · Garage Faces Side · Attached
- Laundry
- Electric Dryer Hookup · Washer Hookup
- Patio
- Covered · Front Porch · Rear Porch
- Fencing
- None
- Lot features
- Cul-De-Sac · Few Trees · Landscaped · Subdivided
- Construction
- Brick · Fiber Cement
- Foundation
- Slab
- Roof
- Composition
- Security
- Carbon Monoxide Detector(s) · Prewired · Security System · Smoke Detector(s)
- Utilities
- Cable Available · Underground Utilities
- Sewer
- Septic Tank
Rooms
First
- Breakfast Room13 x 14
- Bedroom11 x 11
- Bedroom12 x 11
- Bedroom12 x 12
- Kitchen13 x 16
- Office12 x 12
- Utility Room8 x 5
Schools
- Elementary
- Goshen Creek
- Middle
- Springtown
- High
- Springtown
- District
- Springtown ISD
Financial Details
- HOA
- $400 / AnnuallyAssociation: Springtown HOA Inc
- Parcel number
- 809000000
Directions
From Fort Worth take E HWY 199, turn left onto Old Springtown Road, then left onto Mill Road

Listing Courtesy: NTex Realty, LP - 817-731-7595
Presented by: Clinton Shipley
Last Updated: 2026-07-23T00:00:00.000Z
Commute Calculator
Explore commute times from 809 Zachary Michael Court, Springtown, TX 76082.