
321 Heritage Regency DriveWake Forest, NC 27587

Regency at Heritage · Wake County
Description
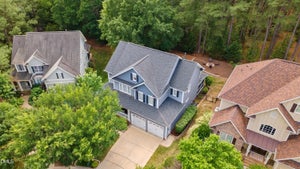
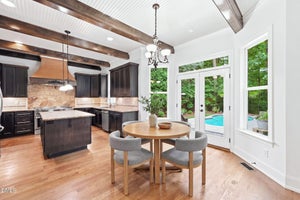
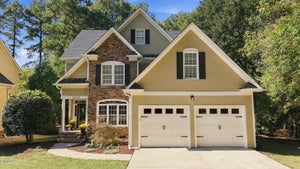
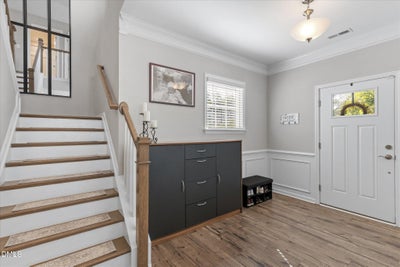
Enjoy the best of Wake Forest living in this beautifully maintained 5-bedroom, 4.5-bath home in the desirable Regency at Heritage community. Built in 2023, it combines spacious, flexible living areas with a peaceful wooded backdrop, greenway access just steps away, and neighborhood amenities that make everyday life more enjoyable. Location & Amenities: Greenway access is just steps away, with a short walk to Heritage High School and Heritage Middle School via the greenway, without crossing any streets. A neighborhood dog park is also nearby. The HOA includes 1 Gbps fiber internet and Spectrum Stream TV Pro, plus a router, Wi-Fi repeater, and two cable TV boxes. Heritage Club and Golf memberships are available to residents, offering access to two pool complexes with a lap pool, water slide, lazy river, water dome, and playground. Privacy & Outdoor Living: Relax on the screened porch or enjoy the fenced backyard overlooking a retention pond that creates a natural buffer to the wooded area beyond. With no neighbor directly behind the home, enjoy added privacy, peaceful views, and opportunities to spot turtles and other local wildlife. Inside: The spacious layout features a chef's kitchen with quartz countertops, an oversized island, upgraded gas range and hood, built-in oven and microwave, a walk-in pantry with custom shelving, and an adjoining butler's pantry and formal dining room. A main-level guest suite with a full bath offers flexibility for visitors or a home office. Upstairs, the primary suite features a spa-inspired bathroom, alongside three additional bedrooms, two full bathrooms, a large, versatile loft ideal for a media room, playroom, or home gym, and a cozy reading nook. Additional highlights include LVP flooring, oak stairs, upgraded trim, a functional mudroom, and a built-in desk area. Shopping, dining, groceries, and everyday essentials are just minutes away at the Shoppes of Heritage and Heritage Village.
Property Information
- Property type
- Residential
- Sub-type
- Single Family Residence
- Style
- Traditional / Transitional
- Year built
- 2022
- Living area
- 3,529 Sq Ft
- Lot size
- 0.22 acres
- Lot dimensions
- 75x7x129x20x48x128
- Garage spaces
- 2
- Parking spaces
- 4
- Zoning
- GR5
- Days on market
- 5
- MLS® Listing#
- 10203198
Property Features
- Interior
- Breakfast Bar · Built-in Features · Ceiling Fan(s) · Chandelier · Crown Molding · Double Vanity · Entrance Foyer · Eat-in Kitchen · High Speed Internet · Kitchen Island · Open Floorplan · Pantry · Recessed Lighting · Walk-In Closet(s)
- Exterior
- Private Yard · Rain Gutters
- Appliances
- Built-In Electric Oven · Built-In Range · Cooktop · Disposal · Dishwasher · Gas Cooktop · Microwave · Oven · Range Hood · Stainless Steel Appliance(s)
- Cooling
- Central Air · Ceiling Fan(s)
- Heating
- Fireplace(s) · Forced Air
- Flooring
- Carpet · Ceramic Tile · Tile · Vinyl
- Fireplace
- Gas · Gas Log · Living Room
- Parking
- Attached · Garage · Concrete · Driveway · Garage Faces Front · Kitchen Level
- Laundry
- Electric Dryer Hookup · Inside · Laundry Room · Sink · Upper Level · Washer Hookup
- Patio
- Covered · Enclosed · Front Porch · Patio · Porch · Screened
- Fencing
- Back Yard · Fenced
- Lot features
- Back Yard · Front Yard · Landscaped · Private · Rectangular Lot
- Construction
- Fiber Cement
- Foundation
- Slab
- Roof
- Shingle
- Windows
- Blinds
- Security
- Smoke Detector(s)
- Community
- Golf · Other · Park · Pool · Suburban · Sidewalks
- Utilities
- Electricity Connected · Natural Gas Connected · Sewer Connected · Water Connected
- Sewer
- Public Sewer
- Water source
- Public
Rooms
Main
- Entrance Hall6.5 x 6.3
- Breakfast Room13.1 x 10.9
- Mud Room6.3 x 5.6
- Bedroom 214.0 x 11.6
- Dining Room13.4 x 11.3
- Family Room16.6 x 16.0
- Kitchen15.2 x 12.0
- Office9.4 x 7.5
Second
- Bedroom 312.5 x 12.0
- Bedroom 412.0 x 11.0
- Bedroom 513.0 x 11.0
- Loft14.4 x 13.0
- Loft6.5 x 6.3
- Master Bedroom16.0 x 14.0
- Master Bathroom11.5 x 10.5
Schools
- Elementary
- Wake - Jones Dairy Elementary
- Middle
- Wake - Heritage Middle
- High
- Wake - Heritage High School
Financial Details
- HOA
- $320 / QuarterlyAssociation: Charleston Management
- Annual taxes
- $6,839Tax year 2026
- Assessed value
- $712,492
- Parcel number
- 174902664434000 0489047

Listing Courtesy: LPT Realty, LLC - 8773662213
Last Updated: 2026-11-12T00:00:00.000Z
Commute Calculator
Explore commute times from 321 Heritage Regency Drive, Wake Forest, NC 27587.