


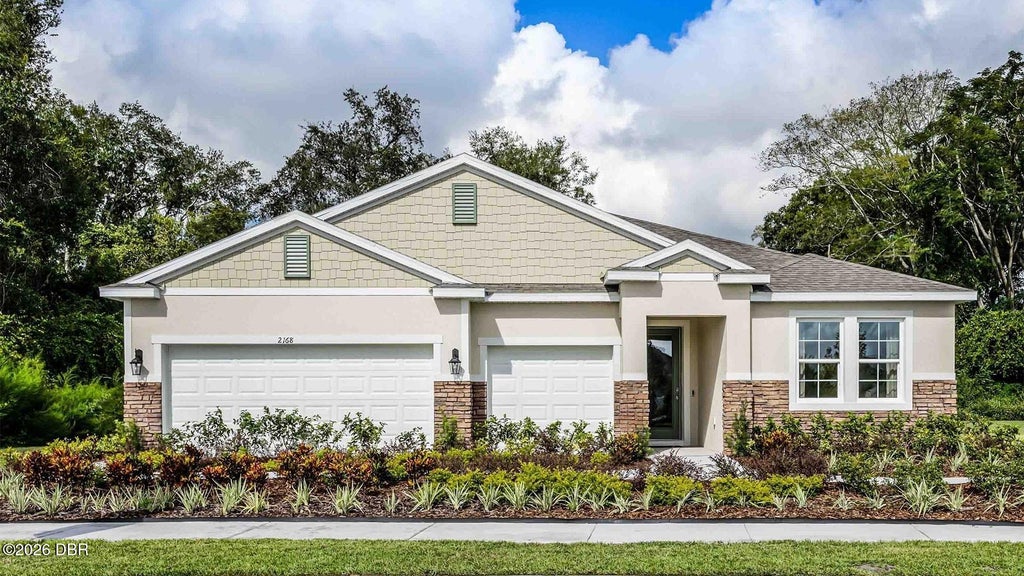
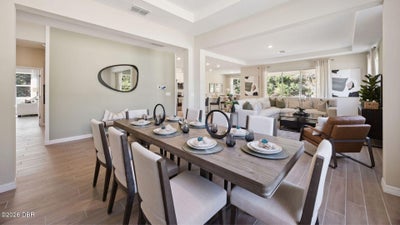
3684 Bonspiel DriveOrmond Beach, FL 32174
Archers Mill Subdivision · Volusia County
Description
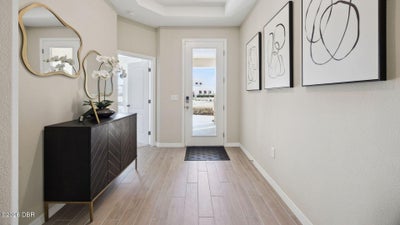
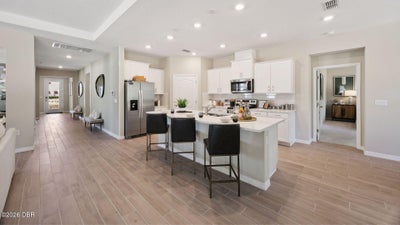
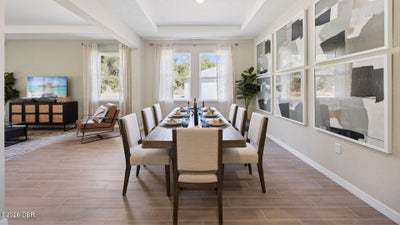
Archers Mill presents the Camden. This all concrete block constructed, one-story multi-gen layout offers two homes under one roof. As you enter the foyer you are greeted with two guest bedrooms that share an en suite bathroom with a double vanity. Making your way down the hall you will find a large dining room perfect for the whole family. The well-appointed kitchen overlooks the great room and features an island with bar seating, beautiful quartz countertops and stainless steel appliances. Enjoy views of the oversized covered lanai from the café area just off the kitchen. Bedroom one, located at the back of the house for privacy, has an en suite bathroom with a double vanity and two spacious walk-in closets providing ample space for storage. It's two homes -- the main home area with a separate suite including living space, bedroom, kitchenette and private entrances with the convenience and safety of a connecting door. *Photos are of similar model but not that of exact house. Pictures, photographs, colors, features, and sizes are for illustration purposes only and will vary from the homes as built. Home and community information including pricing, included features, terms, availability and amenities are subject to change and prior sale at any time without notice or obligation. Please note that no representations or warranties are made regarding school districts or school assignments; you should conduct your own investigation regarding current and future schools and school boundaries.*
Property Information
- Property type
- Residential
- Sub-type
- Single Family Residence
- Style
- Multi Generational
- Living area
- 2,787 Sq Ft
- Lot size
- 0.21 acres
- Garage spaces
- 3
- Days on market
- 20
- MLS® Listing#
- 1230304
Property Features
- Interior
- Eat-in Kitchen · Entrance Foyer · In-Law Floorplan · Kitchen Island · Open Floorplan · Pantry · Walk-In Closet(s)
- Appliances
- Electric Range · Disposal · Dishwasher
- Cooling
- Central Air · Electric
- Heating
- Central · Electric · Heat Pump
- Flooring
- Carpet · Laminate
- Parking
- Attached · Garage
- Laundry
- Electric Dryer Hookup · Washer Hookup
- Patio
- Patio
- Construction
- Block · Stucco
- Foundation
- Slab
- Roof
- Shingle
- Utilities
- Cable Available · Electricity Available · Sewer Available · Water Available
- Sewer
- Public Sewer
- Water source
- Public
Rooms
First
- Primary Bedroom12.00 x 14.00
- Other10.80 x 19.40
- Bedroom 118.20 x 13.90
- Bedroom 210.11 x 12.00
- Bedroom 312.00 x 11.70
- Dining Room10.10 x 10.40
- Dining Room12.50 x 11.80
- Kitchen12.00 x 19.00
- Living Room19.40 x 19.90
- Living Room16.00 x 13.00
Financial Details
- HOA
- $151 / Monthly
- Annual taxes
- $524Tax year 2025
- Parcel number
- 3124-03-00-0660
Directions
From FL-417N to exit 55A merge onto I-4 E to Merge onto I-95 N to exit 273 - US-1 S to Plantation Oaks Blvd Left
Listing Courtesy: D R Horton Realty of Central Florida - 3862029828
Presented by: Stephen Cline
The listing broker’s offer of compensation is made only to participants of the MLS where the listing is filed.
Ormond Beach Market Statistics
How this home compares to 996 active listings in Ormond Beach, FL
| Ormond Beach median | This listing | |
|---|---|---|
| Median listing price | $404,181 | $511,465 |
| Median days on market | 79 | 20 |
| Median Sq Ft | 1,811 | 2,787 |
| Median price / Sq Ft | $233 | $184 |
Market statistics compiled from active EXIT Realty® and MLS listings in Ormond Beach, FL.
Commute Calculator
Explore commute times from 3684 Bonspiel Drive, Ormond Beach, FL 32174.
More homes to consider
View similar homes View nearby homes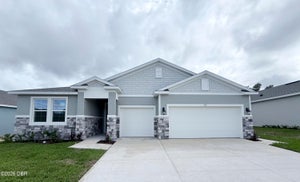

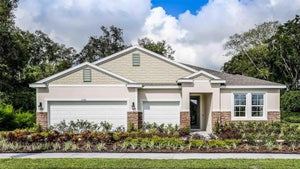

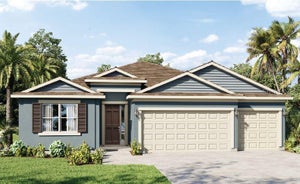

Similar Home Values
Comparable nearby listings and their asking prices.
| Address | Price | Beds | Baths | Sq Ft |
|---|---|---|---|---|
| 332 Skatemaster Street, Ormond Beach, FL | $505,997 | 4 | 4 | 2,787 |
| 3060 KINGSMAN TRAIL, ORMOND BEACH, FL | $500,000 | 4 | 4 | 2,787 |
| 3050 KINGSMAN TRAIL, ORMOND BEACH, FL | $499,990 | 4 | 4 | 2,787 |
| 3295 ARCH AVENUE, ORMOND BEACH, FL | $549,900 | 4 | 4 | 2,787 |


