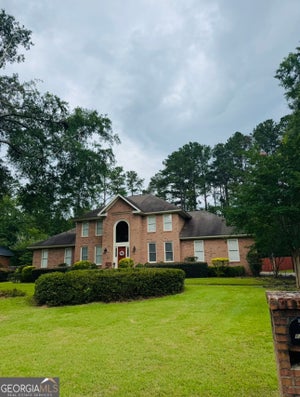
654 Fairview DrDublin, GA 31021
None · Laurens County
Description
Timeless Southern Charm meets The Luxury of Country Club Living! Welcome to 654 Fairway Drive, a distinctive custom-built three-story brick home nestled at the end of a quiet dead end street along the 18th fairway of the Dublin Country Club! Offering 3375 sq ft ,this home features formal living and dining rooms, an inviting family room with rich wood accents and a wood burning fireplace. The spacious kitchen with granite counter tops, stainless steel appliances, newer refrigerator, wine fridge, abundant cabinetry and breakfast area overlooking the beautiful fairway. Off of the kitchen & garage entry you'll find the half bath just across from the laundry/mud room area. The upper levels offer 4 private bedrooms, two full baths and a versatile finished bonus room. The primary suite is spacious with ensuite boasting his & her vanities and walk in closets, as well as a soaking tub and separate shower. Outdoor entertaining includes a relaxing covered porch or gather beneath the gazebo while enjoying the peaceful golf course setting. Highlights include LVP flooring on the main level, golf cart storage with roll-up doors, classic architecture with generous living spaces and a coveted fairway location! This home offers a wonderful opportunity to enjoy the Dublin Country Club lifestyle, where the fairway feels like home! NO HOA. Club membership fees are not included and will apply. The Club offers fine dining as well as a casual clubhouse bar known as the 19th hole, a junior Olympic pool complete with a snack bar and lighted tennis courts with membership. This home is the complete family fun package! Come see this beautiful & timeless Classic home and start living the luxury lifestyle that most only dream about! Your morning tee times, family gatherings, and evenings with friends just got better! Don't miss this one!
Property Information
- Property type
- Residential
- Sub-type
- Single Family Residence
- Structure type
- House
- Year built
- 1990
- Living area
- 3,375 Sq Ft
- Lot size
- 0.50 acres
- Days on market
- 8
- MLS® Listing#
- 10888442
Property Features
- Interior
- Entrance Foyer · High Ceilings · Soaking Tub · Walk-In Closet(s) · High Speed Internet
- Appliances
- Range · Oven · Cooktop · Dishwasher · Electric Water Heater · Ice Maker · Refrigerator · Stainless Steel Appliance(s)
- Cooling
- Ceiling Fan(s) · Central Air
- Heating
- Wood Stove · Central · Electric · Heat Pump
- Flooring
- Carpet · Tile · Vinyl
- Fireplace
- Family Room · Wood Burning Stove
- Basement
- Crawl Space
- Parking
- Garage · Garage Door Opener · Guest
- Laundry
- In Hall
- Patio
- Porch
- Lot features
- On Golf Course · Level
- Construction
- Brick
- Roof
- Composition
- Other structures
- Gazebo
- Community
- None
- Utilities
- Electricity Available · Sewer Available · Sewer Connected
- Sewer
- Septic Tank
- Water source
- Private · Well
Schools
- Elementary
- Northwest Laurens
- Middle
- West Laurens
- High
- West Laurens
Financial Details
- HOA
- None
- Annual taxes
- $3,344Tax year 2025
- Parcel number
- 150B 023
Directions
From downtown Dublin head North on North Jefferson St. Turn right onto Country Club Rd. Turn right onto Fairview Dr. just before the Club. House is next to the last house on the right. Sign in yard.

Listing Courtesy: Drake Realty Lake Area - 7067054203
Commute Calculator
Explore commute times from 654 Fairview DR, Dublin, GA 31021.