112 K StreetMeridian, TX 76665
Deer Park · Bosque County
Description
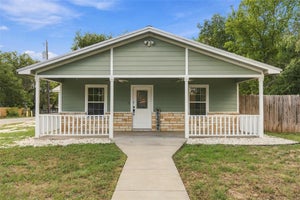
New construction with thoughtful upgrades and an exceptionally functional 1,618-square-foot floor plan. The Stanton features taller ceilings and an open living and kitchen area highlighted by cabinetry extending all the way to the ceiling for a custom, elevated look. A separate laundry room goes well beyond the basics with dedicated space for a secondary refrigerator and a convenient folding area, while the primary suite includes an extra-large walk-in closet. One of the home's standout features is the attached breezeway connecting to the garage and creating a covered grilling porch designed for outdoor living and entertaining. The brick, stone, and board-and-batten exterior gives the home a distinctive architectural presence, complemented by metal fencing and a gated entrance. The Stanton delivers the storage, functionality, outdoor living, and upgraded details normally associated with a much larger home.
Property Information
- Property type
- Residential
- Sub-type
- Single Family Residence
- Style
- Craftsman / Traditional
- Year built
- 2026
- Living area
- 1,618 Sq Ft
- Lot size
- 0.19 acres
- Garage spaces
- 2
- Days on market
- 30
- MLS® Listing#
- 21403849
Property Features
- Interior
- Built-in Features · Double Vanity · Eat-in Kitchen · Kitchen Island · Open Floorplan · Pantry · Vaulted Ceiling(s) · Walk-In Closet(s) · High Speed Internet
- Appliances
- Disposal · Gas Range · Gas Water Heater · Microwave
- Cooling
- Central Air · Electric
- Heating
- Central · Natural Gas
- Flooring
- Tile · Vinyl
- Parking
- Driveway · Garage Door Opener · Garage Faces Front · Gated · Attached
- Laundry
- Electric Dryer Hookup
- Patio
- Covered
- Fencing
- Fenced · Full · Gate
- Lot features
- Landscaped
- Construction
- Board & Batten Siding · Brick · Cedar · Stone
- Foundation
- Slab
- Roof
- Composition
- Utilities
- Cable Available · Electricity Connected
- Sewer
- Public Sewer
- Water source
- Public
- Parcel number
- R27344-112KSt
Rooms
First
- Bath-Full6 x 8
- Bedroom10 x 11
- Kitchen12 x 13
- Laundry6 x 11
- Living Room18 x 18
- Master Bathroom8 x 14
- Master Bedroom12 x 15
Schools
- Elementary
- Meridian
- Middle
- Meridian
- High
- Meridian
- District
- Meridian ISD
Directions
From HW144 to K st on left.

Listing Courtesy: Foundwell Realty - 8179002221
Presented by: Jason Bagley
Last Updated: 2026-10-09T00:00:00.000Z
Commute Calculator
Explore commute times from 112 K Street, Meridian, TX 76665.