530 98th AveGreeley, CO 80634
Lake Bluff · Weld County
Description
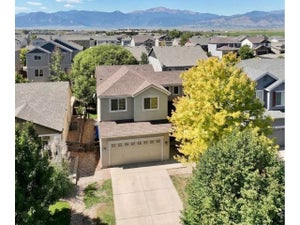
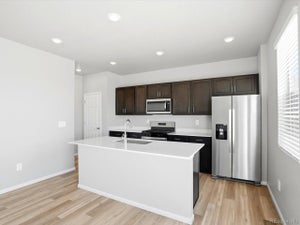
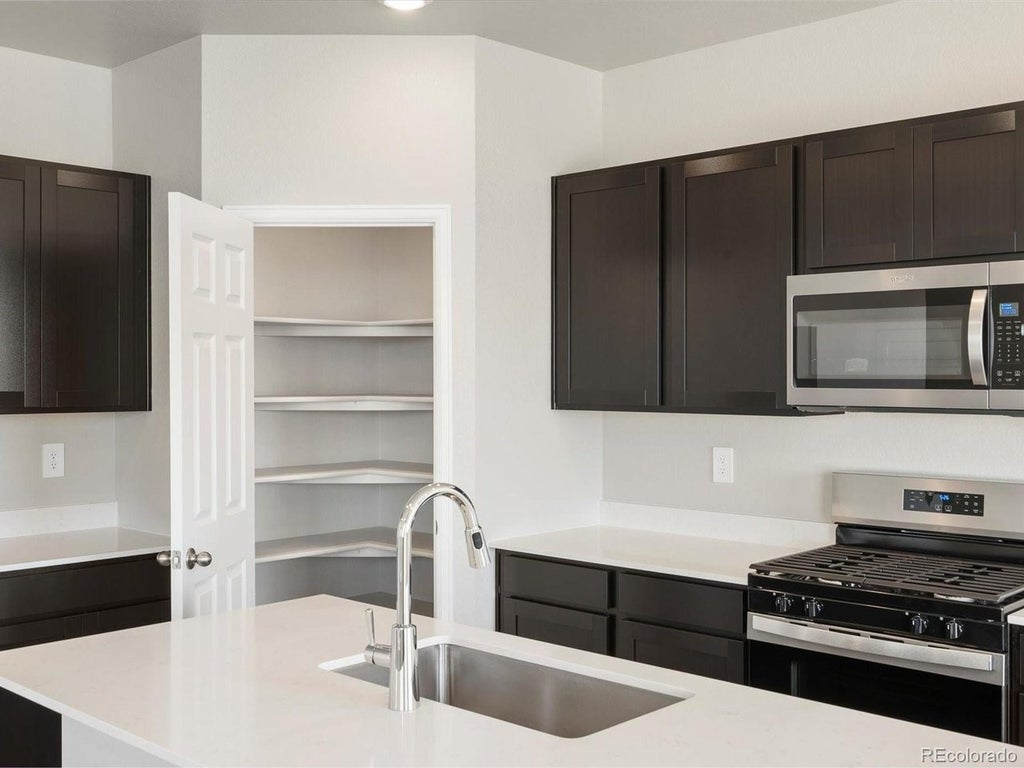
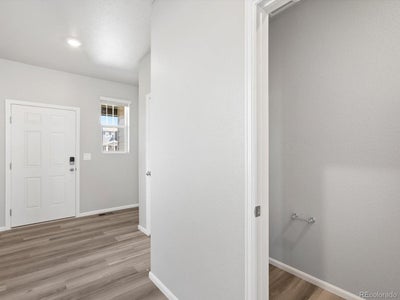
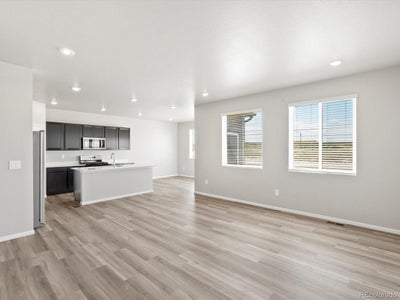
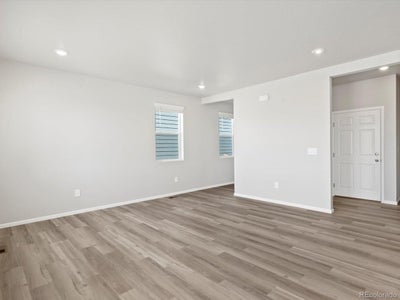
Full Whirlpool appliance package, and full home blinds included for move-in convenience! Ask a sales counselor about optional rear yard fencing! Open concept kitchen with quartz countertops! Garden Level Basement for future customization and storage! The Timberline is a spacious two-story home featuring an open foyer, seamless layout, and plenty of natural light. With four bedrooms, 2.5 baths, an upstairs loft and a two-bay garage across 2,212 sq. ft., this design blends functionality and comfort for modern living. The Meritage Home difference includes whole-home blinds for added privacy and style, plus a refrigerator, washer, and dryer, saving you thousands upfront with essential appliances already included. Enjoy improved energy efficiency with spray-foam insulation that helps keep utility costs lower year-round, advanced air filtration for cleaner everyday living, and fire-resistant siding that provides lasting durability and protection. Welcome home to a place where every detail is built for comfort, efficiency, and LIFE. BUILT. BETTER. Lake Bluff in Greeley offers a serene lake, scenic trails, and a neighborhood park for outdoor enjoyment. With natural beauty and thoughtful amenities, this community blends comfort with a connection to nature. *This home qualifies for special incentives through builder preferred lender for a limited time. Terms and conditions apply. See sales counselor for details! *Interior photos are representative only and not of the actual home. Actual elevations, appliances and interior finishes may vary.
Property Information
- Property type
- Residential
- Sub-type
- Single Family Residence
- Style
- Chalet
- Year built
- 2026
- Living area
- 2,212 Sq Ft
- Lot size
- 0.10 acres
- Garage spaces
- 2
- Zoning
- RES
- Days on market
- 26
- MLS® Listing#
- 3514776
Property Features
- Interior
- Eat-in Kitchen · Open Floorplan · Pantry · Walk-In Closet(s) · Kitchen Island
- Appliances
- Dishwasher · Refrigerator · Washer · Dryer · Microwave · Disposal
- Cooling
- Central Air
- Heating
- Forced Air
- Basement
- Full · Unfinished · Sump Pump
- Parking
- Attached
- Patio
- Patio
- Lot features
- Paved
- Construction
- Frame · Stone · Concrete
- Foundation
- Slab
- Roof
- Composition
- Windows
- Window Coverings
- Security
- Fire Alarm
- Utilities
- Natural Gas Available · Electricity Available · Cable Available
- Sewer
- Public Sewer
- Water source
- Public
Rooms
Upper
- Primary Bedroom
- Bedroom 2
- Bedroom 3
- Bedroom 4
- Laundry
Main
- Dining Room
- Great Room
- Kitchen
Schools
- Elementary
- Grand View
- Middle
- Severance
- High
- Windsor
Financial Details
- HOA
- $75 / MonthlyAssociation: Villages at Lake Bluff Homeowners Association
- Annual taxes
- $5,754Tax year 2025
Directions
From I-25 N take exit 257 toward E Eisenhower Blvd/E US-34 continue E. US-34 for 5.6 miles then exit right toward 10th street, turn left/north on 95th Ave, then left/west on 7th street to 97th Ave. Models located on the corner of 97th Ave. and 7th St.
Commute Calculator
Explore commute times from 530 98th Ave, Greeley, CO 80634.







 PUBLISHER'S NOTICE: All real estate advertised herein is subject to the Federal Fair Housing Act and the Colorado Fair Housing Act, which Acts make it illegal to make or publish any advertisement that indicates any preference, limitation, or discrimination based on race, color, religion, sex, handicap, familial status, or national origin.