3203 River Crane Loop NW 480Calabash, NC 28467
Coastal Club of the Carolinas · Brunswick County
Description
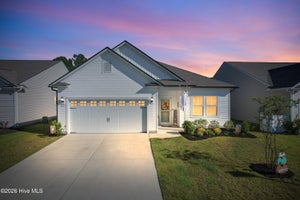
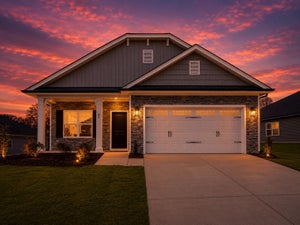
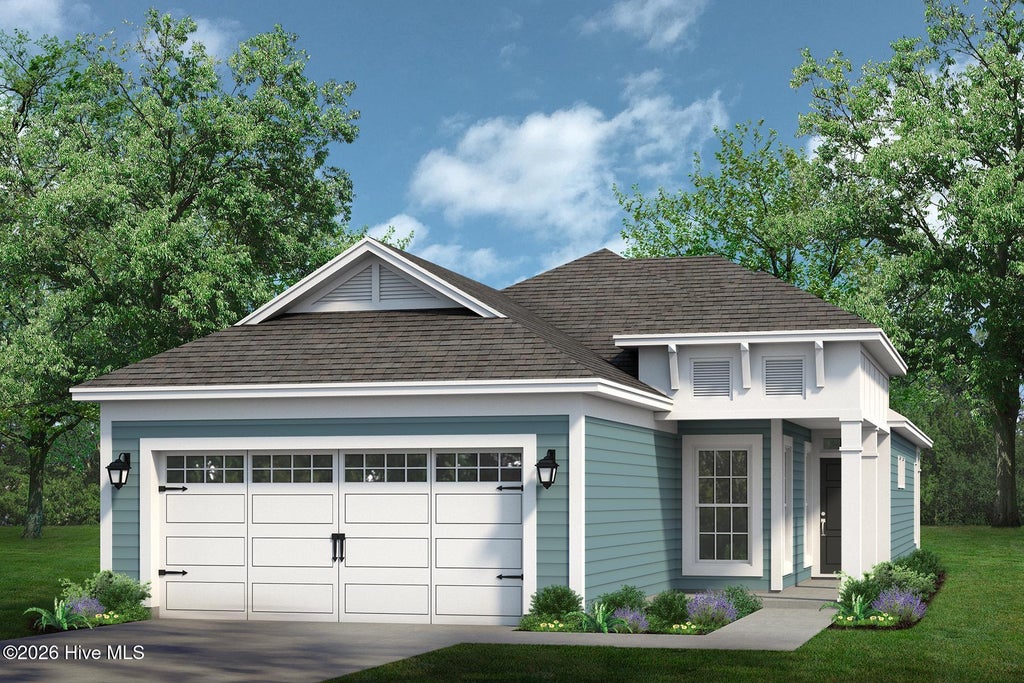
The Sunflower offers thoughtfully designed single-level living with 1,510 square feet of comfortable living space. The spacious great room flows seamlessly into the kitchen and dining area, creating an inviting gathering space for everyday living and entertaining. A covered rear porch extends the living space outdoors, while well-proportioned windows bring natural light throughout the home. The kitchen features ample workspace and storage, including a walk-in pantry that adds everyday convenience. The private primary suite offers a comfortable retreat with a well-appointed bath and walk-in closet. Two additional bedrooms provide flexibility for guests, a home office, or hobbies. With three bedrooms, two baths, and everything conveniently located on one level, the Sunflower combines functionality, comfort, and thoughtful design in a home that's easy to enjoy.
Property Information
- Property type
- Residential
- Sub-type
- Single Family Residence
- Year built
- 2026
- Stories
- 1
- Living area
- 1,510 Sq Ft
- Lot size
- 0.03 acres
- Lot dimensions
- 47 x 130 x 38 x 112
- Garage spaces
- 2
- Parking spaces
- 2
- Zoning
- R75
- Days on market
- 25
- MLS® Listing#
- 100604595
Property Features
- Interior
- Master Downstairs · Walk-In Closet(s) · High Ceilings · Entrance Foyer · Kitchen Island · Pantry
- Appliances
- Electric Oven · Electric Cooktop · Range · Disposal · Dishwasher · Microwave · Electric Water Heater
- Cooling
- Heat Pump
- Heating
- Heat Pump · Electric · Zoned
- Flooring
- Carpet
- Basement
- None
- Pool
- None
- Parking
- Garage Faces Front · Attached · Concrete · Garage Door Opener · Garage
- Laundry
- Washer Hookup
- Patio
- Covered · Porch
- Fencing
- None
- Lot features
- Interior Lot · Level · Landscaped
- Construction
- Vinyl Siding · Frame
- Foundation
- Slab
- Roof
- Shingle
- Community
- Pool · Sidewalks
- Utilities
- Cable Available · Sewer Connected · Underground Utilities · Water Connected
- Water source
- Public
Rooms
Main
- Bathroom 18.0x8.0
- Bedroom 211.75x10.0
- Bedroom 311.75x10.0
- Great Room13.83x12.42
- Kitchen9.42x14.17
- Master Bedroom15.25x14.33
Schools
- Elementary
- Jessie Mae Monroe Elementary
- Middle
- Shallotte Middle
- High
- West Brunswick
Financial Details
- HOA
- $2,760 / AnnuallyAssociation: Kuester Management Group
- Parcel number
- 224ka046
Directions
From Shallotte take Hwy 17 S to Hickman Rd, stay right on Hickman Rd, take a left on Coastal Club Blvd. Turn left on Thunderbird Place. Turn left on River Crane Loop and go around the corner and the house will be on the right.
Listing Courtesy: Today Homes Realty NC, LLC - 7572772302
Presented by: Christopher Connelly