11 Gagnon DriveMoncton, NB E1A 5W6
Description
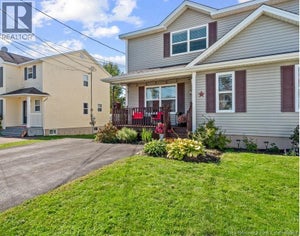
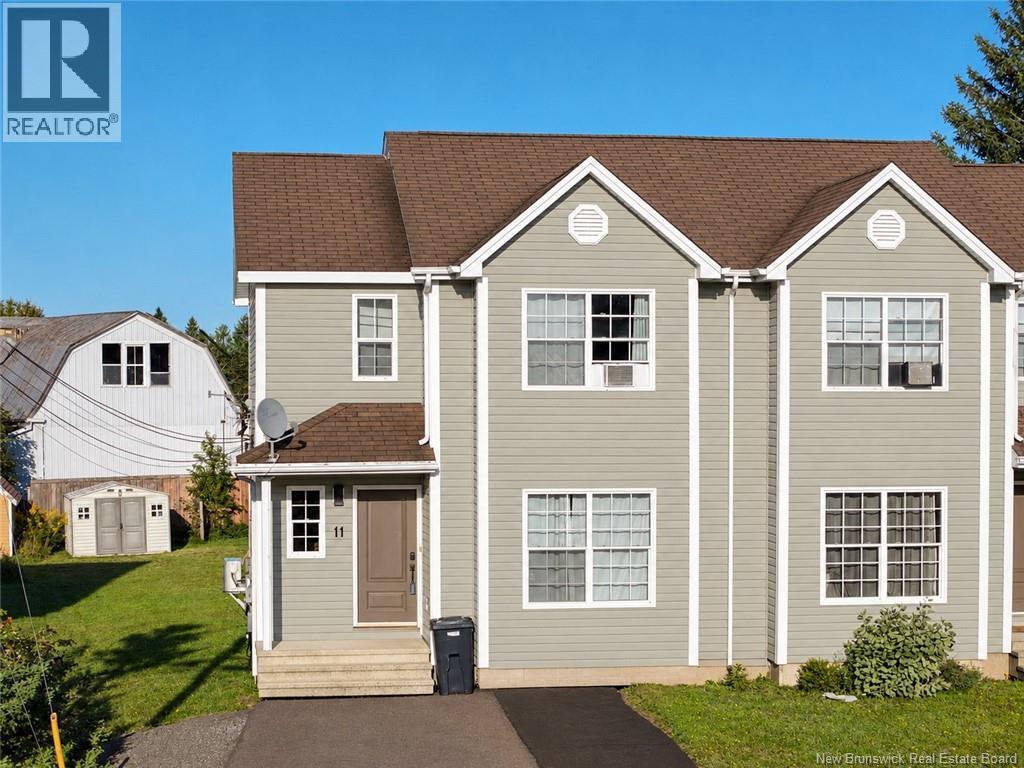
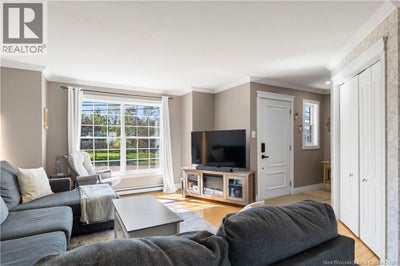
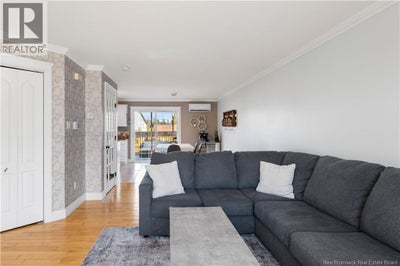
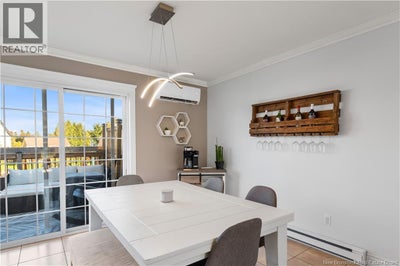
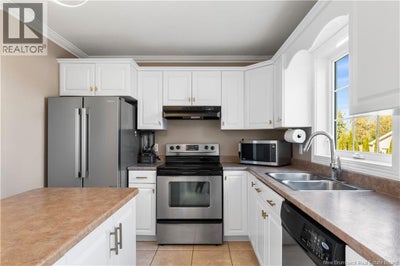
Welcome to 11 Gagnon Drive! This well-maintained 3-bedroom, 2.5-bathroom semi-detached home offers plenty of space inside and out, with a functional layout that's perfect for everyday living. The main floor features a bright, open-concept living and dining area that flows into the updated kitchen. A convenient half bath is located just off the kitchen, making this level both comfortable and practical for family life and entertaining. Upstairs, you'll find a large primary bedroom with walk-in closet , a full bathroom, and two additional generously sized bedrooms. The finished basement adds even more living space with a cozy rec room featuring a built-in Murphy bed, perfect for overnight guests or creating a flexible multi-purpose space. You'll also find another large full bathroom and laundry area on this level. Outside, the backyard is a standout feature, offering an impressive amount of space for the area. The extended back deck provides plenty of room for summer BBQs, entertaining, or relaxing while the kids or pets enjoy the yard. For added comfort, a new mini-split was installed in June 2026. With three finished levels, 2.5 bathrooms, a fantastic backyard, and thoughtful updates throughout, 11 Gagnon Drive is ready to welcome its next owners! (id:31684)
Property Information
- Property type
- Residential
- Sub-type
- Single Family Residence
- Year built
- 2008
- Stories
- 2
- Living area
- 1,809 Sq Ft
- Lot dimensions
- 573
- Ownership
- Freehold
- Listing #
- NB148376
Property Features
- Cooling
- Heat Pump
- Heating
- Baseboard · Heat Pump
- Flooring
- Ceramic Tile · Hardwood · Laminate
- Construction
- Vinyl Siding
- Sewer
- Public Sewer
- Water source
- Public
Rooms
Basement
- Recreation room19'5'' x 20'5''
- 3pc Bathroom9'9'' x 11'0''
Second level
- Primary Bedroom15'11'' x 17'2''
- 3pc Bathroom6'2'' x 8'4''
- Bedroom11'1'' x 11'1''
- Bedroom11'0'' x 10'4''
Main level
- 2pc Bathroom5'9'' x 6'2''
- Dining Room10'9'' x 10'7''
- Kitchen11'5'' x 10'5''
- Living Room12'7'' x 20'9''
Financial Details
- Annual taxes
- $3,145
- Parcel number
- 70470513
Directions
From Shediac Road, turn onto Gagnon Drive, house is on the right.

Listing Courtesy: Real Broker
Data Terms of Use
This website is operated by EXIT Realty, a brokerage who is a member of The Canadian Real Estate Association (CREA). The content on this website is owned or controlled by CREA. By accessing this website, the user agrees to be bound by these terms of use as amended from time to time, and agrees that these terms of use constitute a binding contract between the user, EXIT Realty, and CREA.
Copyright
The content on this website is protected by copyright and other laws, and is intended solely for the private, non-commercial use by individuals. Any other reproduction, distribution or use of the content, in whole or in part, is specifically prohibited. Prohibited uses include commercial use, “screen scraping”, “database scraping”, and any other activity intended to collect, store, reorganize or manipulate the content of this website.
Trademarks
REALTOR®, REALTORS®, and the REALTOR® logo are certification marks that are owned by REALTOR® Canada Inc. and licensed exclusively to The Canadian Real Estate Association (CREA). These certification marks identify real estate professionals who are members of CREA and who must abide by CREA’s By-Laws, Rules, and the REALTOR® Code. The MLS® trademark and the MLS® logo are owned by CREA and identify the professional real estate services provided by members of CREA.
Liability and Warranty Disclaimer
The information contained on this website is based in whole or in part on information that is provided by members of CREA, who are responsible for its accuracy. CREA reproduces and distributes this information as a service for its members, and assumes no responsibility for its completeness or accuracy.
Amendments
EXIT Realty may at any time amend these Terms of Use by updating this posting. All users of this site are bound by these amendments should they wish to continue accessing the website, and should therefore periodically visit this page to review any and all such amendments.