131 SashIrvine, CA 92618
Dawn at Solis Park · Orange County
Description
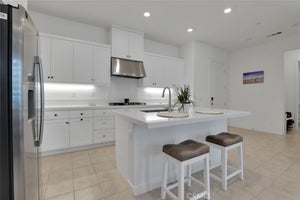
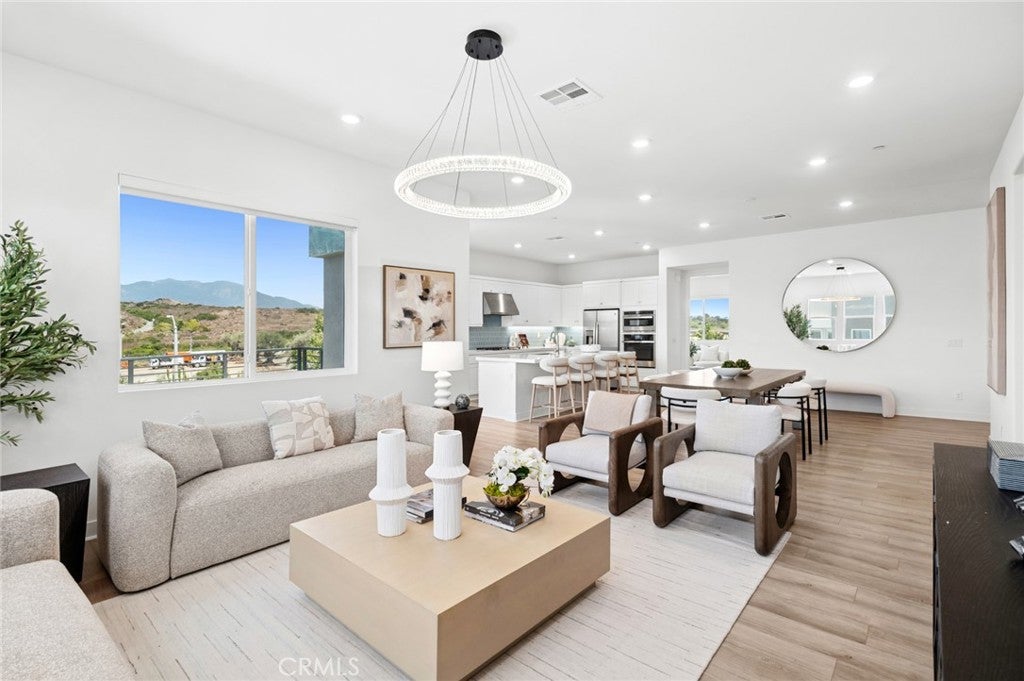
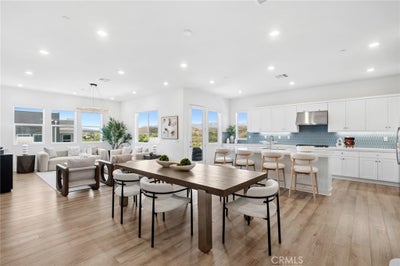
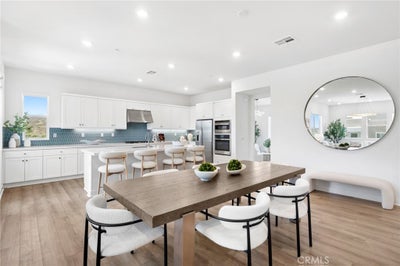
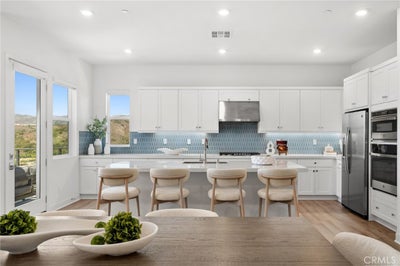
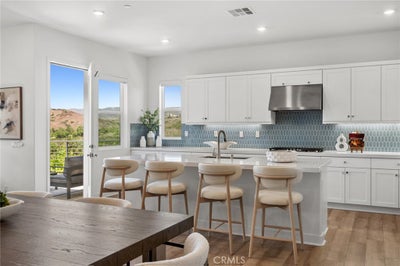
ELEVATE YOUR LIFESTYLE IN THIS SINGLE LEVEL PENTHOUSE WITH EXPANSIVE HILLSIDE VISTAS AND PERFECTLY LOCATED JUST STEPS TO PORTOLA HIGH & SOLIS K-8! Our Premier “Dawn” Collection Residence 7R at Solis Park was built by Lennar and is one of the most highly desired floor plans! This Contemporary Retreat offers 4BD 3.5BA, Expansive Deck, Storage Unit, 2-CAR Tandem Garage, and approximately 2,585 Sq. Ft of Interior Living Space! Situated on a premium lot, the home enjoys an open view with no neighbors directly in front, offering enhanced privacy and a tranquil outlook onto hillside vistas. The home features Luxury Vinyl Plank Flooring, LED Recessed Lighting, Custom Fitted Window Shades, White Shaker Door Cabinets, and 2-CAR Garage! Chef-Inspired Gourmet Kitchen with Quartz Countertops & Full Decorative Tile Backsplash, Expansive Kitchen Island, White Shaker Door Cabinetry, and ALL Stainless-Steel Appliances! The home is also just a few minutes’ walk to Solis K-8 and Portola High School, offering exceptional convenience. Explore a World of Possibilities at Orange County Great Park – Irvine’s HOT SPOT destination and premier arts and sports hub featuring the Orange Air Balloon, Great Park Ice Arena, Farm + Food Lab, Sports Complex, and more! Enjoy world-class amenities including 23 pools, 5 parks, 3 full court basketball courts, tennis courts (25 courts + championship court), pickleball courts, 2 junior Olympic pools, 4 spas, 3 club rooms, BBQ picnic areas, and one greenhouse. Award-winning Irvine Unified School District and just minutes from Woodbury Shopping Center, Irvine Spectrum, FivePoint Amphitheatre, John Wayne Airport, Kaiser Permanente, and nearby freeways (I-5, 405, 241, 133, & 73)!
Property Information
- Property type
- Residential
- Sub-type
- Condominium
- Structure type
- House
- Year built
- 2023
- Stories
- 3
- Living area
- 2,585 Sq Ft
- Lot size
- 0.07 acres
- Garage spaces
- 2
- Parking spaces
- 2
- Days on market
- 93
- MLS® Listing#
- OC26168486
Property Features
- Interior
- Breakfast Bar · High Ceilings · Open Floorplan · Pantry · Recessed Lighting · Storage · Wired for Data · Walk-In Closet(s) · Master Downstairs
- Exterior
- Balcony · Lighting · Rain Gutters
- Appliances
- Built-In Range · Convection Oven · Dishwasher · Gas Cooktop · Disposal · Gas Oven · Gas Range · Microwave · Range Hood · Tankless Water Heater
- Cooling
- Central Air
- Heating
- Central
- Flooring
- Vinyl
- Fireplace
- None
- Pool
- Association
- Parking
- Garage · Tandem
- Laundry
- Laundry Room
- Patio
- Deck
- Fencing
- Wrought Iron
- Construction
- Stucco
- Roof
- Flat
- Security
- Carbon Monoxide Detector(s) · Smoke Detector(s)
- Community
- Curbs · Street Lights · Sidewalks · Park
- Utilities
- Sewer Connected
- Water source
- Public
Rooms
- Other
- EntryFoyer
- Bathroom
- Bedroom
- Dining Room
- Kitchen
- Laundry
- Living Room
- Master Bedroom
Schools
- High
- Portola
Financial Details
- HOA
- $260 / MonthlyAssociation: Great Park Neighborhoods
- Parcel number
- 93005906
Directions
Sash & Restore
Listing Courtesy: Berkshire Hathaway HomeService - 9495549198
Presented by: Ronnie Hackett and Cyrena Bulahan
Licensed in the state of California.
Commute Calculator
Explore commute times from 131 Sash, Irvine, CA 92618.