2909 Baldwin LaneEnnis, TX 75119
Stonewyck Farms Ph 2 · Ellis County
Description
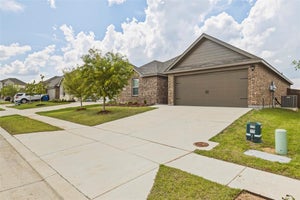
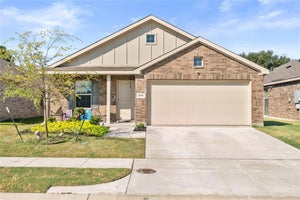
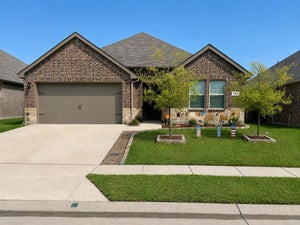
Welcome home to this STUNNING 3 bedroom 2 bath gem in the highly desirable STONEWYCK FARMS COMMUNITY IN ENNIS. This beautifully designed home offers an OPEN FLOOR PLAN perfect for everyday living and entertaining alike. The heart of the home is a GOURMET KITCHEN featuring a large KITCHEN ISLAND WITH A BREAKFAST BAR, sleek STAINLESS STEEL APPLIANCES, and a spacious WALK IN PANTRY offering abundant storage. GORGEOUS QUARTZ COUNTERTOPS flow throughout the home, complemented by MODERN LED LIGHTING and durable WOOD LAMINATE FLOORING for a polished, cohesive look. Retreat to the master suite boasting a HUGE WALK IN CLOSET, offering plenty of room for even the most extensive wardrobe. Step outside to your covered patio, ideal for morning coffee or evening relaxation, overlooking a LARGE PRIVACY FENCED BACKYARD complete with a SPRINKLER SYSTEM to keep your lawn lush year round. Conveniently located off I 45, this home is approximately 35 miles from downtown Dallas, OFFERING EASY ACCESS FOR COMMUTERS while enjoying the charm of small town living. The city of Ennis is packed with things to love, including the thrilling TEXAS MOTORPLEX SPEEDWAY, scenic BLUEBONNET TRAILS, beautiful parks, LAKE BARDWELL for boating and fishing, a nostalgic GALAXY DRIVE IN MOVIE THEATER, and rich Historic Museums showcasing the areas unique heritage. This move in ready home combines comfort, style, and an unbeatable location. Do not miss your opportunity to own this exceptional property in Stonewyck Farms. Schedule your private showing today.
Property Information
- Property type
- Residential
- Sub-type
- Single Family Residence
- Style
- Traditional
- Year built
- 2024
- Living area
- 1,637 Sq Ft
- Lot size
- 0.13 acres
- Garage spaces
- 2
- Days on market
- 92
- MLS® Listing#
- 21362066
Property Features
- Interior
- Built-in Features · Eat-in Kitchen · Granite Counters · Kitchen Island · Open Floorplan · Pantry · Walk-In Closet(s) · High Speed Internet
- Exterior
- Rain Gutters
- Appliances
- Dishwasher · Disposal · Electric Cooktop · Electric Oven · Electric Range · Electric Water Heater · Microwave · Convection Oven
- Cooling
- Central Air · Electric
- Heating
- Central · Electric
- Flooring
- Carpet · Laminate
- Parking
- Driveway · Garage · Garage Door Opener · Garage Faces Front · Attached
- Laundry
- Electric Dryer Hookup · Washer Hookup
- Patio
- Covered · Front Porch · Rear Porch
- Fencing
- Back Yard · Fenced · Privacy · Wood
- Lot features
- Few Trees · Interior Lot · Landscaped · Subdivided
- Construction
- Brick
- Foundation
- Slab
- Roof
- Composition
- Windows
- Window Coverings
- Security
- Carbon Monoxide Detector(s) · Smoke Detector(s)
- Utilities
- Cable Available · Electricity Connected
- Sewer
- Public Sewer
- Water source
- Public
Rooms
First
- Bedroom12 x 10
- Dining Room11 x 10
- Kitchen13 x 12
- Living Room16 x 14
- Master Bedroom16 x 13
Schools
- Elementary
- Houston
- Middle
- Ennis
- High
- Ennis
- District
- Ennis ISD
Financial Details
- HOA
- $275 / AnnuallyAssociation: First Service Residential
- Annual taxes
- $5,918
- Parcel number
- 295448
Directions
USE GPS

Listing Courtesy: eXp Realty - Krissy Mireles Team - 512-903-1121
Presented by: Krissy Mireles
Last Updated: 2026-08-18
Commute Calculator
Explore commute times from 2909 Baldwin Lane, Ennis, TX 75119.