320 4 Avenue WHanna, AB T0J 1P0
Hanna
Description
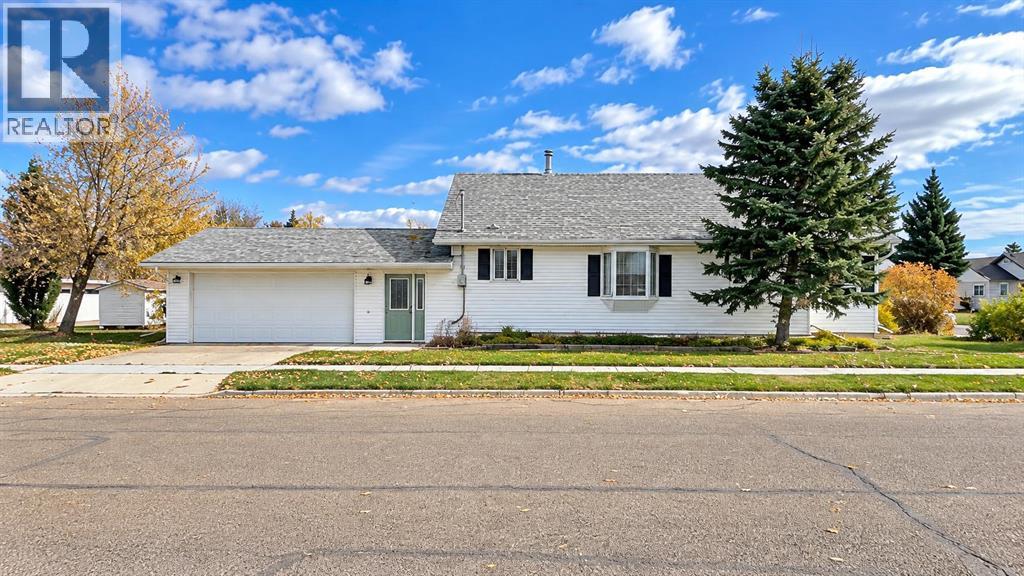
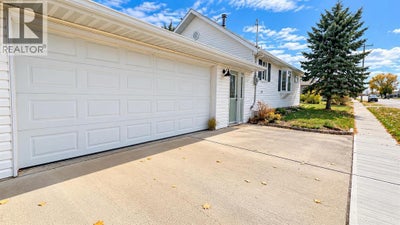
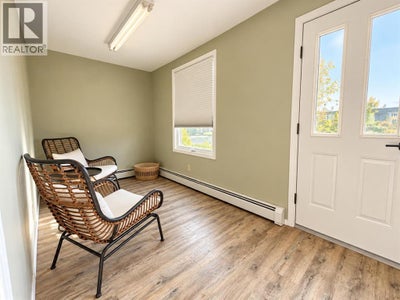
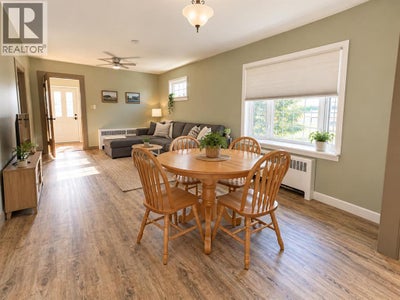
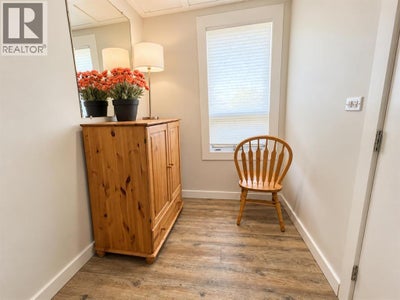
Welcome home to 320 4th Ave W — a charming, move-in ready bungalow in the heart of Hanna, Alberta, where location truly is everything! Offering 1,176 sq. ft. of comfortable one-level living, this 2-bedroom home is perfect for first-time home buyers, downsizers, retirees, or anyone searching for an affordable home for sale in Hanna at just $200,000. Step inside and discover a bright, open floor plan designed for easy everyday living. The spacious living and dining area flows into a functional kitchen complete with a kitchen island and plenty of workspace — the perfect spot for morning coffee and family dinners alike. The primary bedroom features its own 4-piece ensuite, and with a second bedroom, main floor laundry, and durable vinyl plank flooring throughout, everything you need is right on one level. Newer vinyl windows add comfort and efficiency year-round. Outside, this landscaped corner lot delivers low-maintenance living with a private yard, back lane access, and a fantastic 22'x18' double attached garage — a rare find at this price point, with parking for four vehicles in total. And then there’s the location: directly across the street from Hanna’s swimming pool, splash park, arena, curling rink, recreation centre, and community hall — your front-row seat to everything this welcoming prairie community has to offer. You’re also just minutes from J.C. Charyk Hanna School (K–12) and the Hanna Health Centre with its 24/7 emergency department, plus parks, playgrounds, golf, the lake, shopping, and walking paths. Affordable, charming, and ideally located — living in Hanna has never been easier. Call your REALTOR® today to book your private viewing of this beautiful Bungalow! (id:31684)
Property Information
- Property type
- Residential
- Sub-type
- Single Family Residence
- Structure type
- House
- Year built
- 1925
- Stories
- 1
- Living area
- 1,176 Sq Ft
- Lot size
- 6,250 Sq Ft
- Lot dimensions
- 6250.00
- Parking spaces
- 4
- Ownership
- Freehold
- Listing #
- A2352971
Property Features
- Appliances
- Cooktop · Refrigerator · Dishwasher · Washer/Dryer
- Cooling
- None
- Heating
- Natural Gas · Hot Water
- Basement
- Unfinished · Partial
- Parking
- Attached
- Fencing
- None
- Construction
- Vinyl Siding
Rooms
Main level
- Primary Bedroom3.05 M x 3.15 M
- 4pc Bathroom1.62 M x 3.05 M
- Living room/Dining room3.61 M x 6.22 M
- Storage1.93 M x 1.60 M
- Bedroom3.05 M x 2.39 M
- Kitchen3.61 M x 3.56 M
- Laundry2.74 M x 2.57 M
Financial Details
- Annual taxes
- $1,519Tax year 2026
- Parcel number
- 0018941583

Listing Courtesy: LPT Realty
Data Terms of Use
This website is operated by EXIT Realty Results, a brokerage who is a member of The Canadian Real Estate Association (CREA). The content on this website is owned or controlled by CREA. By accessing this website, the user agrees to be bound by these terms of use as amended from time to time, and agrees that these terms of use constitute a binding contract between the user, EXIT Realty Results, and CREA.
Copyright
The content on this website is protected by copyright and other laws, and is intended solely for the private, non-commercial use by individuals. Any other reproduction, distribution or use of the content, in whole or in part, is specifically prohibited. Prohibited uses include commercial use, “screen scraping”, “database scraping”, and any other activity intended to collect, store, reorganize or manipulate the content of this website.
Trademarks
REALTOR®, REALTORS®, and the REALTOR® logo are certification marks that are owned by REALTOR® Canada Inc. and licensed exclusively to The Canadian Real Estate Association (CREA). These certification marks identify real estate professionals who are members of CREA and who must abide by CREA’s By-Laws, Rules, and the REALTOR® Code. The MLS® trademark and the MLS® logo are owned by CREA and identify the professional real estate services provided by members of CREA.
Liability and Warranty Disclaimer
The information contained on this website is based in whole or in part on information that is provided by members of CREA, who are responsible for its accuracy. CREA reproduces and distributes this information as a service for its members, and assumes no responsibility for its completeness or accuracy.
Amendments
EXIT Realty Results may at any time amend these Terms of Use by updating this posting. All users of this site are bound by these amendments should they wish to continue accessing the website, and should therefore periodically visit this page to review any and all such amendments.
Commute Calculator
Explore commute times from 320 4 Avenue W, Hanna, AB T0J 1P0.