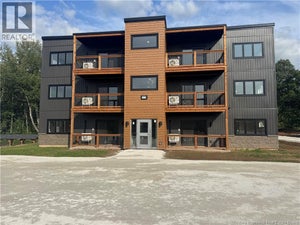
11 Robert Ross BoulevardHampton, NB E5N 0E2
Description
Welcome to 11 Robert Ross, this exceptional home is located 10 minutes from Quispamsis and walking distance to the new Summit Centre. Contemporary design and tasteful finishes, no expense spared. Stamped concrete covered fron veranda. Off the foyer you will find 2 bedrooms with large windows and 4 pc bath with laundry. Large living room with vaulted ceilings, fireplace, patio door to back deck (Composite) with pergola and glass rails looking over Darlings Lake and stunning sunsets. Open concept with stunning kitchen with quartz counters, cabinet lighting, walk in pantry with microwave and cabinetry, island, gas range and bright dining room. Master bedroom features a tray ceiling, pot lights, picture window, walk in closet and 4 pc ensuite with pocket door and custom dual head shower. Attached heated garage boasts epoxy floor, glass door, and a roll up screen door to enjoy the fresh air and add to your living space. Tile and engineered hardwood floors throughout main level. Down features a bar with sink, large sauna, family room, 2 bedrooms and a non-conforming bedroom. 4 pc bath, storage mechanical room, 2nd mechanical room with storage, ducted heat pump and generator panel. Fully finished basement with pot lights throughout, ICF foundation to the roof. Detached 2nd garage, fenced yard with lighting, concrete patio with enclosed hot tub, soffet lights, metal roof, central vac, and much more. Call today. (id:31684)
Property Information
- Property type
- Residential
- Sub-type
- Single Family Residence
- Structure type
- House
- Year built
- 2021
- Living area
- 4,100 Sq Ft
- Lot dimensions
- 2200
- Ownership
- Freehold
- Listing #
- NB144044
Property Features
- Cooling
- Heat Pump
- Heating
- Heat Pump
- Flooring
- Ceramic Tile · Hardwood · Laminate
- Basement
- Finished · Full
- Parking
- Heated Garage · Attached · Detached
- Lot features
- On Golf Course
- Construction
- Vinyl Siding
- Sewer
- Public Sewer
- Water source
- Well
Rooms
Main level
- Pantry10'5'' x 5'7''
- Foyer11'9'' x 11'11''
- 4pc Ensuite bath14'5'' x 6'7''
- 4pc Bathroom9'1'' x 11'2''
- Bedroom10'0'' x 13'4''
- Bedroom16'6'' x 13'10''
- Bedroom15'6'' x 9'4''
- Dining Room8'4'' x 12'0''
- Kitchen13'2'' x 10'6''
- Living Room20'0'' x 16'0''
Basement
- Storage24'6'' x 7'10''
- 4pc Bathroom9'3'' x 11'2''
- Bedroom13'7'' x 17'1''
- Bedroom7'11'' x 17'2''
- Bedroom12'8'' x 11'2''
- Family Room21'9'' x 20'5''
- Sauna12'0'' x 6'0''
- Utility Room15'0'' x 9'0''
Financial Details
- Annual taxes
- $8,242
- Parcel number
- 30255277
Directions
William Bell Dr to Robert Ross Blvd

Listing Courtesy: RE/MAX Professionals
Data Terms of Use
This website is operated by EXIT Realty Specialists, a brokerage who is a member of The Canadian Real Estate Association (CREA). The content on this website is owned or controlled by CREA. By accessing this website, the user agrees to be bound by these terms of use as amended from time to time, and agrees that these terms of use constitute a binding contract between the user, EXIT Realty Specialists, and CREA.
Copyright
The content on this website is protected by copyright and other laws, and is intended solely for the private, non-commercial use by individuals. Any other reproduction, distribution or use of the content, in whole or in part, is specifically prohibited. Prohibited uses include commercial use, “screen scraping”, “database scraping”, and any other activity intended to collect, store, reorganize or manipulate the content of this website.
Trademarks
REALTOR®, REALTORS®, and the REALTOR® logo are certification marks that are owned by REALTOR® Canada Inc. and licensed exclusively to The Canadian Real Estate Association (CREA). These certification marks identify real estate professionals who are members of CREA and who must abide by CREA’s By-Laws, Rules, and the REALTOR® Code. The MLS® trademark and the MLS® logo are owned by CREA and identify the professional real estate services provided by members of CREA.
Liability and Warranty Disclaimer
The information contained on this website is based in whole or in part on information that is provided by members of CREA, who are responsible for its accuracy. CREA reproduces and distributes this information as a service for its members, and assumes no responsibility for its completeness or accuracy.
Amendments
EXIT Realty Specialists may at any time amend these Terms of Use by updating this posting. All users of this site are bound by these amendments should they wish to continue accessing the website, and should therefore periodically visit this page to review any and all such amendments.
Commute Calculator
Explore commute times from 11 Robert Ross Boulevard, Hampton, NB E5N 0E2.