241 Shire LoopCalhoun, GA 30701
Saddle Ridge · Gordon County
Description
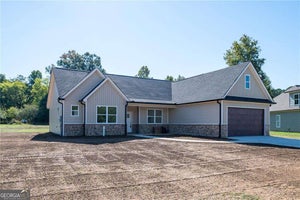
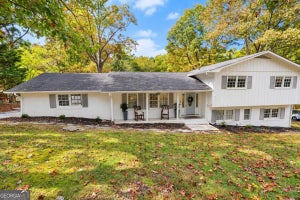
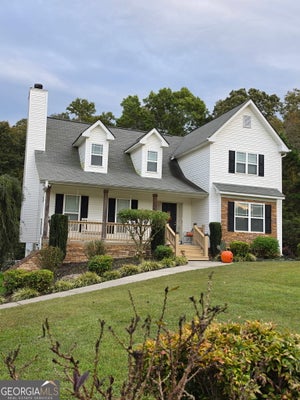
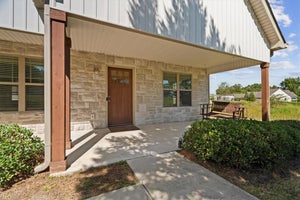
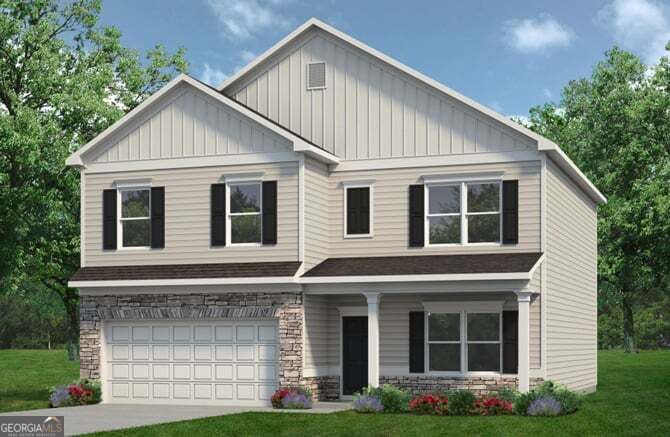
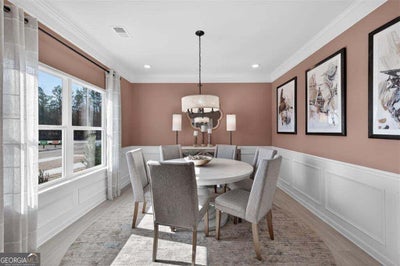
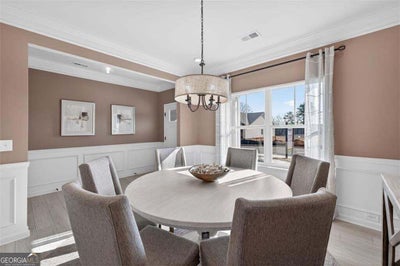
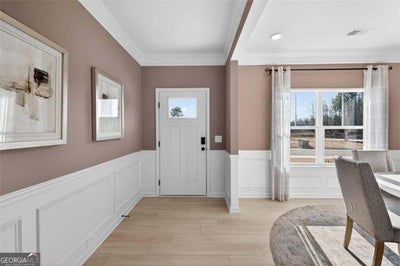
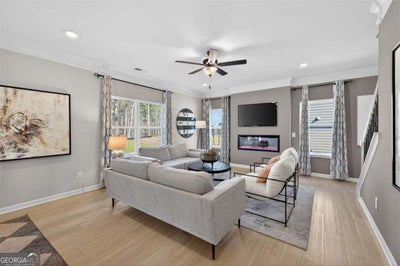
Move-In Ready December! The McGinnis plan by Smith Douglas Homes is a stunning new construction home in the popular new Saddle Ridge community. This spacious two-story design with an UNFINISHED BASEMENT blends modern living with exceptional craftsmanship. A welcoming foyer opens to a study, ideal as a work from home space. The rear of the home showcases an open-concept kitchen and family room, perfect for everyday living. The kitchen features Quartz countertops, 42" upgraded cabinetry and abundant counter space. The family room with a modern floating fireplace offers a warm and inviting atmosphere. Just outside, enjoy a covered deck offering a perfect view of the evening sunset! The main level includes durable LVP flooring throughout, providing style, comfort, and easy maintenance. Nine-foot ceiling heights on both floors. Iron rail staircase leads upstairs to the private primary suite with a tray ceiling that is a true retreat featuring a walk-in closet and a spa-like bath with a separate tub and tiled shower. Three generous secondary bedrooms each offer their own walk-in closets for exceptional storage. A secondary bath, open loft area, and a convenient upstairs laundry room complete the second floor. This home also includes a daylight, walk-out basement which is plumbed for a full bath-perfect for future expansion or storage. Residents of Saddle Ridge will enjoy planned community amenities, including a pool, cabana, playground, and low HOA dues! Photos are representative of the plan and not the actual home. Seller incentives are available with use of a preferred lender. Don't miss this opportunity to own a brand-new home in one of Calhoun's newest communities-schedule your showing today! ****LISTING PRICE INCLUDES 40%-OFF BASEMENT INCENTIVE!!
Property Information
- Property type
- Residential
- Sub-type
- Single Family Residence
- Structure type
- House
- Year built
- 2026
- Living area
- 2,372 Sq Ft
- Garage spaces
- 2
- Parking spaces
- 2
- Days on market
- 37
- MLS® Listing#
- 10845468
Property Features
- Interior
- Pantry · Entrance Foyer · High Ceilings · Master Downstairs
- Appliances
- Range · Oven · Dishwasher · Disposal · Microwave
- Cooling
- Central Air · Electric
- Heating
- Central
- Flooring
- Carpet
- Fireplace
- Family Room
- Basement
- Daylight · Bath/Stubbed · Full · Unfinished
- Parking
- Attached · Garage
- Laundry
- Other · Upper Level
- Patio
- Patio · Deck
- Construction
- Stone
- Foundation
- Slab
- Roof
- Composition
- Security
- Smoke Detector(s)
- Community
- None
- Utilities
- Electricity Available · Sewer Available · Water Available
- Sewer
- Public Sewer
- Water source
- Public
Schools
- Elementary
- Sonoraville
- Middle
- Red Bud
- High
- Sonoraville
Financial Details
- HOA
- $230 / Annually
- Annual taxes
- $1Tax year 2026
- Parcel number
- 0.0
Directions
1035 FOSTER LUSK ROAD, CALHOUN, GA 30701 - Take I-75 N to EXIT 310 - "Union Grove Rd/GA-53" (BUC-EE'S EXIT); Turn RIGHT onto "GA-53/Hwy 53/Union Grove Rd." & drive approx 3 miles & then turn LEFT onto Foster Lusk Road, Saddle Ridge is a half mile down Foster Lusk Road on the left.

Listing Courtesy: SDC Realty - 7707799628