

11 Halsey StreetCentral, SC 29630
Springwood Grove · Pickens County
Description
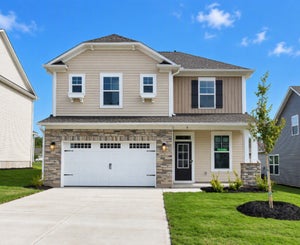
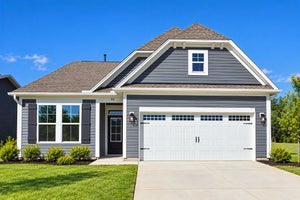
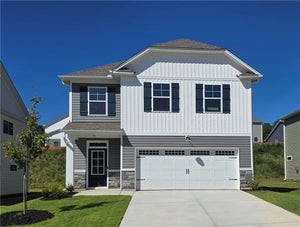
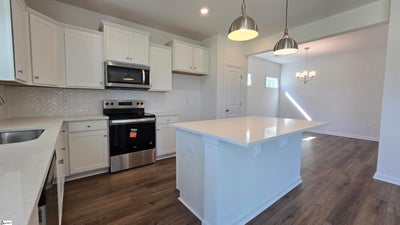
Welcome home to the beautiful Porter II F plan in the desirable Springwood Grove community! Enjoy the peaceful feel of country living with acres of surrounding green space, while remaining just minutes from Historic Downtown Central, Clemson University, Lake Hartwell, and Lake Keowee. This thoughtfully designed open-concept floor plan features a formal dining room, flexible office or study space, and a spacious kitchen with a large center island overlooking the main living area. Just off the garage, you'll find a convenient drop zone and private powder room. Upstairs, the luxurious owner's suite offers boxed windows, two walk-in closets and a spa-inspired bath complete with a garden tub and separate walk-in shower. Exceptional upgrades throughout the home include: White exterior with striking black windows, Upgraded front door with transom window, Electric fireplace with mantel and painted shiplap accent, Luxury vinyl plank flooring throughout main living areas, bathrooms, and laundry room, Covered rear porch, Quartz kitchen countertops, Oversized island pendant lighting, Professional landscaping package with full sod and irrigation. Residents of Springwood Grove enjoy community sidewalks, streetlights, and a scenic pond with walking trails and charming bridges. For added peace of mind, the builder includes a 2-10 Home Buyers Warranty, termite protection system, smart home security package, and video doorbell camera. Don't miss your opportunity to make Springwood Grove your new home and enjoy the perfect blend of comfort, convenience, and natural beauty!
Property Information
- Property type
- Residential
- Sub-type
- Single Family Residence
- Style
- Traditional
- Year built
- 2026
- Living area
- 2,362 Sq Ft
- Lot size
- 0.15 acres
- Lot dimensions
- 54'119'54'119'
- Garage spaces
- 2
- Parking spaces
- 2
- Days on market
- 9
- MLS® Listing#
- 1605713
Property Features
- Interior
- High Ceilings · Ceiling Fan(s) · Open Floorplan · Soaking Tub · Walk-In Closet(s) · Pantry
- Appliances
- Dishwasher · Disposal · Electric Oven · Microwave · Gas Water Heater · Tankless Water Heater
- Cooling
- Central Air · Ceiling Fan(s)
- Heating
- Natural Gas
- Flooring
- Carpet · Vinyl
- Fireplace
- Ventless
- Basement
- None
- Parking
- Attached · Paved · Driveway · Garage
- Laundry
- Electric Dryer Hookup · Laundry Room · Upper Level
- Patio
- Patio · Front Porch
- Lot features
- Level
- Construction
- Stone · Vinyl Siding
- Foundation
- Slab
- Windows
- Insulated Windows
- Security
- Smoke Detector(s) · Prewired
- Community
- Street Lights · Sidewalks
- Utilities
- Underground Utilities · Cable Available
- Sewer
- Public Sewer
- Water source
- Public
Rooms
- Bedroom 212x11
- Bedroom 312x11
- Bedroom 411x11
- Dining Room11x11
- Family Room15x15
- Kitchen10x15
- Master Bedroom18x14
Schools
- Elementary
- Central Academy of the Arts
- Middle
- RC Edwards
- High
- D. W. Daniel
Financial Details
- HOA
- $597 / Annually
- Parcel number
- 406507794047
Listing Courtesy: SM South Carolina Brokerage, L - 8649005440
Presented by: Cheryl Ivey
Commute Calculator
Explore commute times from 11 Halsey Street, Central, SC 29630.